
Kitchen Remodeling in Boulder, CO
OR
⚒
5-YEAR WORKMANSHIP GUARANTEE
LICENSED - BONDED - INSURED
We build kitchens designed around the way you live today
A kitchen remodel isn’t always prompted by what’s wrong with the room. Often, it begins with what has changed in your life—buying a home and making it your own, welcoming a growing family, simplifying after downsizing, celebrating a promotion, or choosing to invest in greater comfort during retirement. Whatever brings you to this moment, your kitchen should support the way you live now, and the life you’re building next.
Life changes often reveal limitations that were easier to overlook before. A kitchen designed for a previous homeowner or an earlier chapter of your life may no longer make the best use of the space available, provide storage where you need it, or support the way you cook, entertain, and move through your day.
Downy Home Remodeling plans and builds custom kitchen remodels in Boulder, Colorado and nearby communities that adapt to your changing needs. We begin by understanding how your household uses the kitchen and where the existing space falls short. From there, we rethink awkward layouts, make storage earn its square footage, coordinate cabinetry and finishes, and manage the structural, electrical, plumbing and construction work needed to make the room function as a whole.
Sometimes the right solution means opening a wall and rebuilding the kitchen from the studs. Sometimes it means leaving more in place and making a few better, more intentional decisions. The scope depends on the problems beneath the surface, and understanding those problems is where a successful kitchen remodel begins.
Your kitchen doesn’t have to be broken to be ready for change
Functionality isn’t the only measure of whether a kitchen still fits your home. A room can perform its basic purpose and still feel dated, visually heavy, disconnected from adjoining spaces or misaligned with your aesthetic preferences. A thoughtful remodel distinguishes between what is worth preserving and what needs to change, directing your investment where it will make the greatest difference.
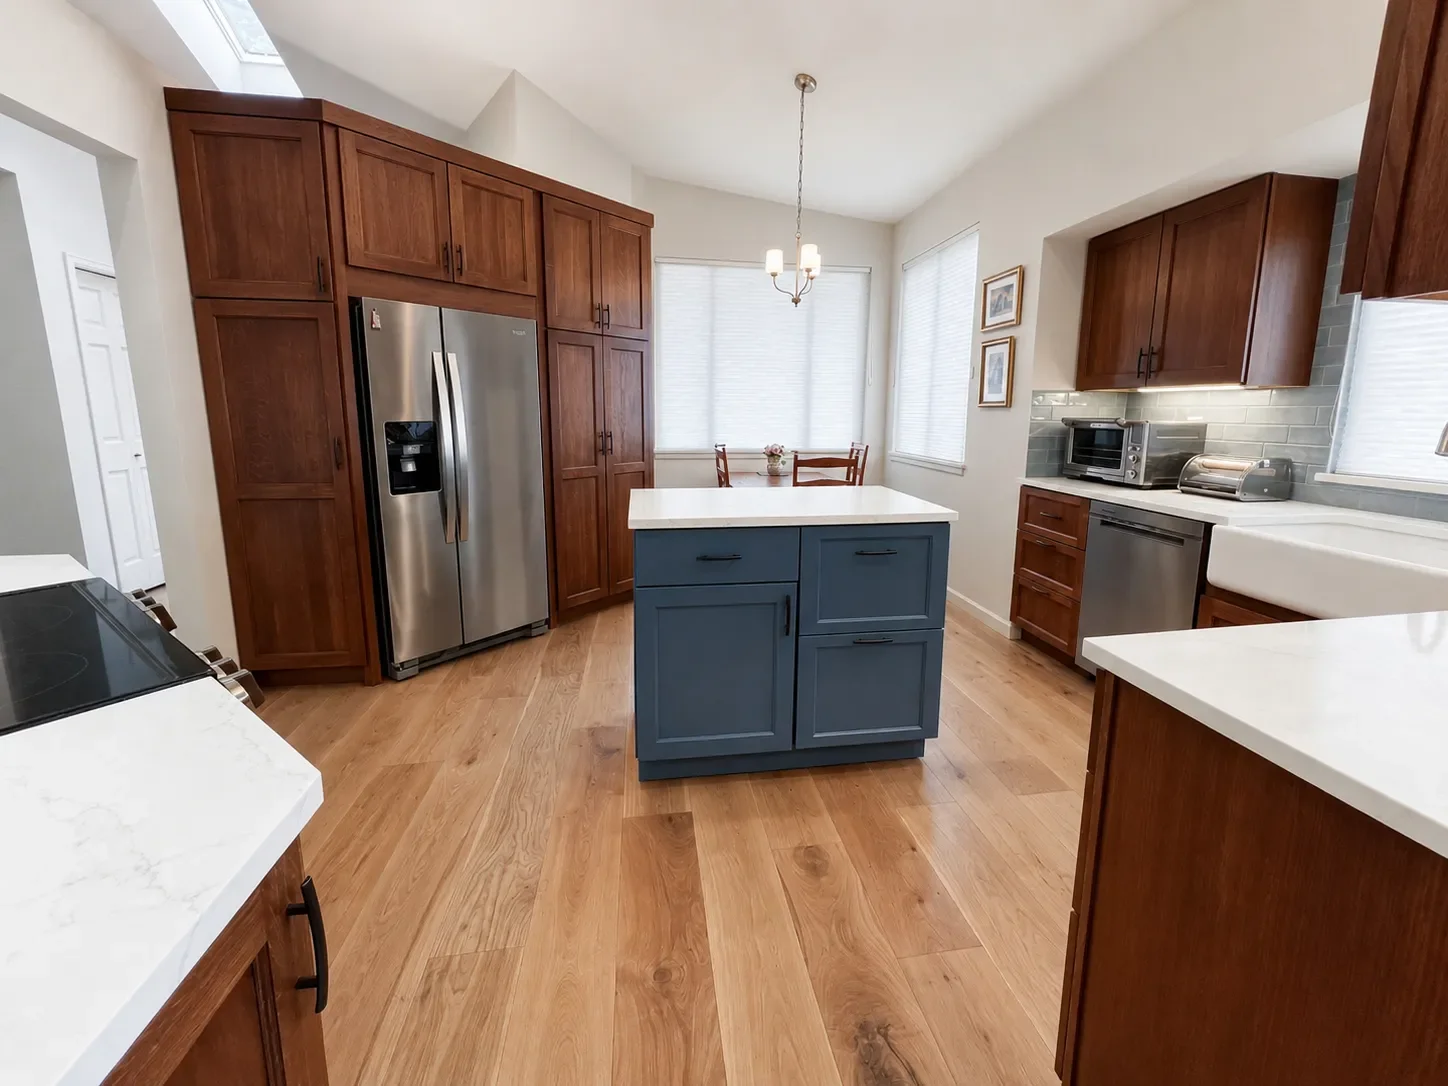
The before-and-after project below shows how purposeful design and construction decisions can give a kitchen an entirely different presence, and the list of services that follow can be combined and tailored to suit your own specific needs and remodeling goals.
BEFORE
AFTER
Kitchen Remodeling Services
From layout to finishing details
Under-Cabinet Lighting
Over-Cabinet Lighting
Smart Lighting
Accent Lighting
Pendant Lighting
Recessed Lighting
Farmhouse Sink Installation
Undermount Sink Installation
Pot Filler Installation
Water Filtration Systems
Instant Hot Water Dispenser
Touchless Faucets
Plumbing Relocation
Electrical Upgrades
Pop-Up Outlets
USB Port Installation
Charging Stations
Smart Switches
Vent Duct Installation
Stove Range Installation
Drywall Installation
Drywall Repair
Interior Painting
Staining
Protective Finishes
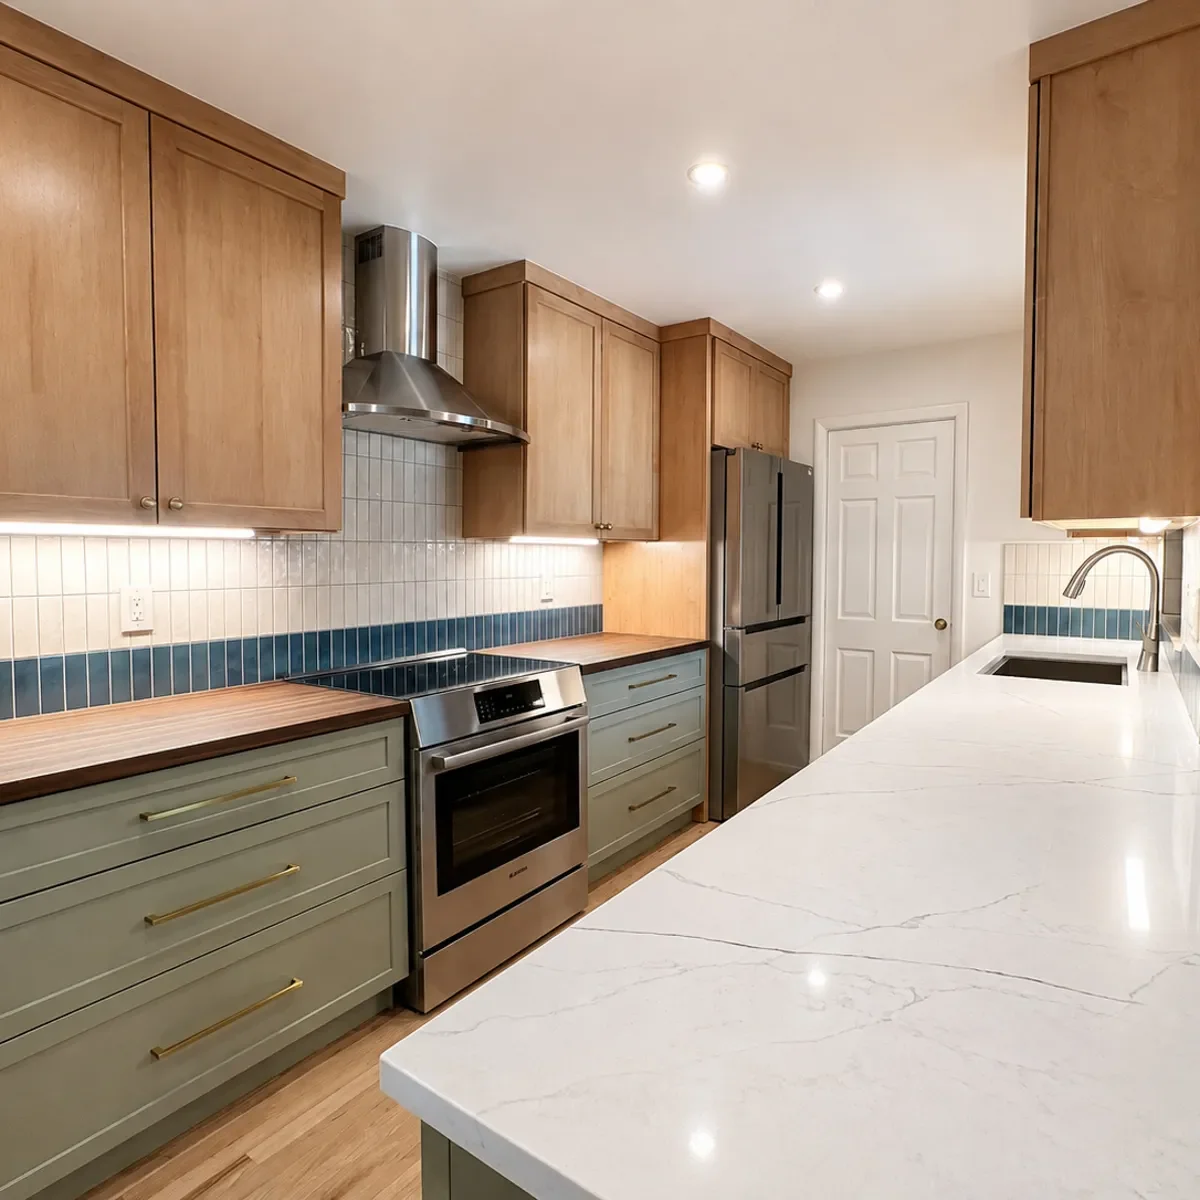
With more than 30 years of remodeling experience, Downy Home Remodeling brings the knowledge and mastery to offer a broad range of kitchen services, from targeted aesthetic upgrades and detailed finish work to complex renovations involving structural changes, managing every detail with experienced forethought and oversight.
Explore Our Full Range of Kitchen Remodeling Services :
Custom Kitchen Design
Accessible Design Kitchen
Kitchen Reconfiguration
Open Concept Layout Design
Custom Cabinets
Soft Close Cabinets
Corner Cabinet Solutions
Cabinet Refinishing
Pull-Out Shelving
Custom Pantry
Butler’s Pantry
Spice Rack Pull-Outs
Deep Drawer Storage
Toe Kick Drawers
Hidden Storage
Appliance Garages
Appliance Installation
Butcher Block Countertops
Waterfall Edge Countertops
Backlit Quartz Countertops
Tiered Countertops
Barstool Seating
Coffee Bars
Wine Storage
Banquette Seating
Breakfast Nooks
Island Storage
Mobile Island
Island Sink
Island Stove Range
Tile Backsplash
Full-Height Backsplash
Slab Backsplash
Decorative Accent Tile
Decorative Niches
Decorative Wall Panels
Coffered Ceilings
Ceiling Beams
Crown Molding
Decorative Millwork
Door & Window Trim
Door and Window Installation
Sliding Patio Doors
French Doors
Solid Core Doors
Skylight Installation
Solar Tube Installation
Hardwood Floors
Tile Floors
Heated Floors
Vinyl Plank Floors
Floor Refinishing
Under-Cabinet Lighting
Over-Cabinet Lighting
Smart Lighting
Accent Lighting
Pendant Lighting
Recessed Lighting
Farmhouse Sink Installation
Undermount Sink Installation
Pot Filler Installation
Water Filtration Systems
Instant Hot Water Dispenser
Touchless Faucets
Plumbing Relocation
Electrical Upgrades
Pop-Up Outlets
USB Port Installation
Charging Stations
Smart Switches
Vent Duct Installation
Stove Range Installation
Drywall Installation
Drywall Repair
Interior Painting
Staining
Protective Finishes
Island Storage
Mobile Island
Island Sink
Island Stove Range
Tile Backsplash
Full-Height Backsplash
Slab Backsplash
Decorative Accent Tile
Decorative Niches
Decorative Wall Panels
Coffered Ceilings
Ceiling Beams
Crown Molding
Decorative Millwork
Door & Window Trim
Door and Window Installation
Sliding Patio Doors
French Doors
Solid Core Doors
Skylight Installation
Solar Tube Installation
Hardwood Floors
Tile Floors
Heated Floors
Vinyl Plank Floors
Parquet Floors
Floor Refinishing
Custom Kitchen Design
Accessible Design Kitchen
Kitchen Reconfiguration
Open Concept Layout Design
Custom Cabinets
Soft Close Cabinets
Corner Cabinet Solutions
Cabinet Refinishing
Pull-Out Shelving
Custom Pantry
Butler’s Pantry
Spice Rack Pull-Outs
Deep Drawer Storage
Toe Kick Drawers
Appliance Garages
Appliance Installation
Butcher Block Countertops
Waterfall Edge Countertops
Backlit Quartz Countertops
Tiered Countertops
Barstool Seating
Coffee Bars
Wine Storage
Banquette Seating
Breakfast Nooks
*Kitchen remodeling services are generally completed as part of a larger renovation rather than offered as individual handyman or labor-only installations. For further clarification, please visit our What We Do (and What We Don’t) page.
Kitchen Design
Plans and renderings created with construction already in mind.
3D Design Rendering
Finished Kitchen Remodel
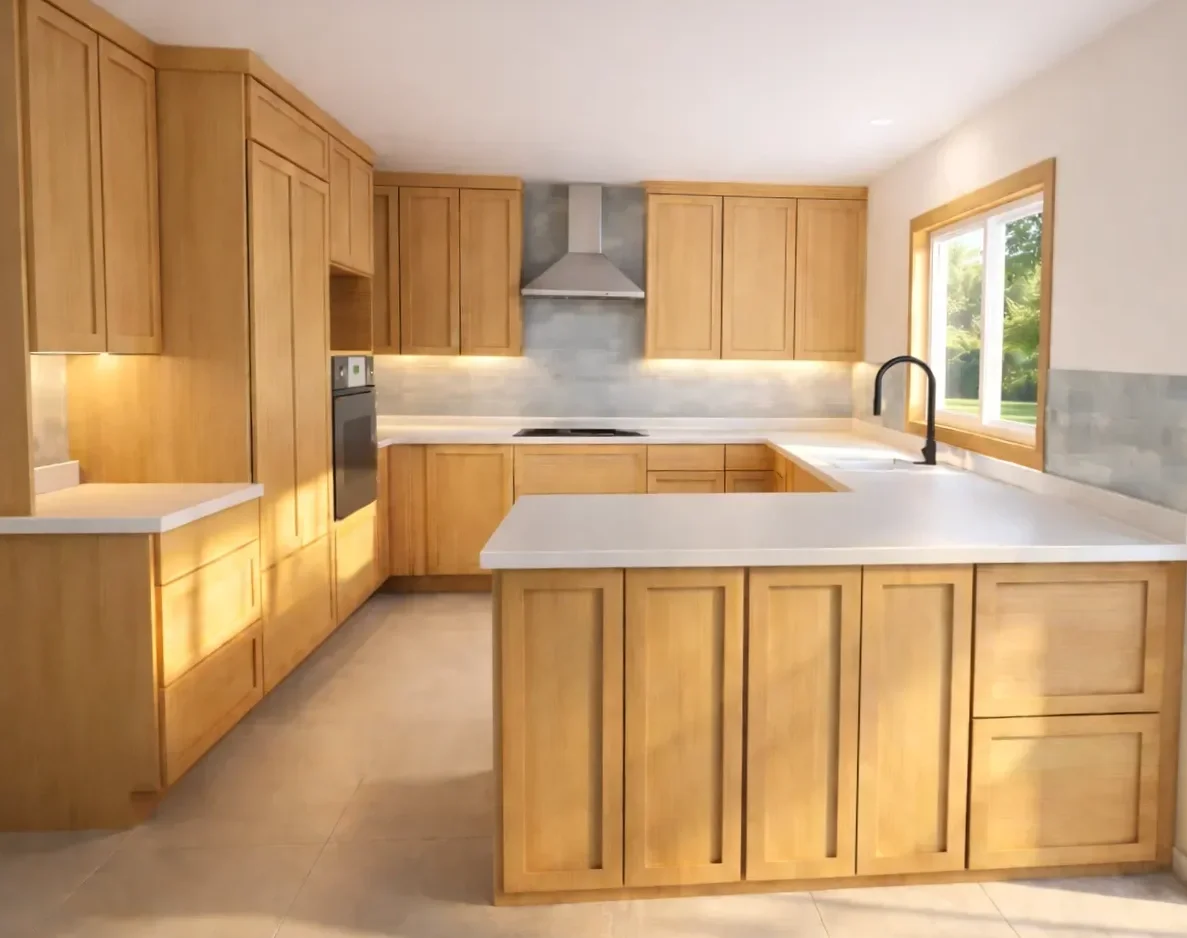
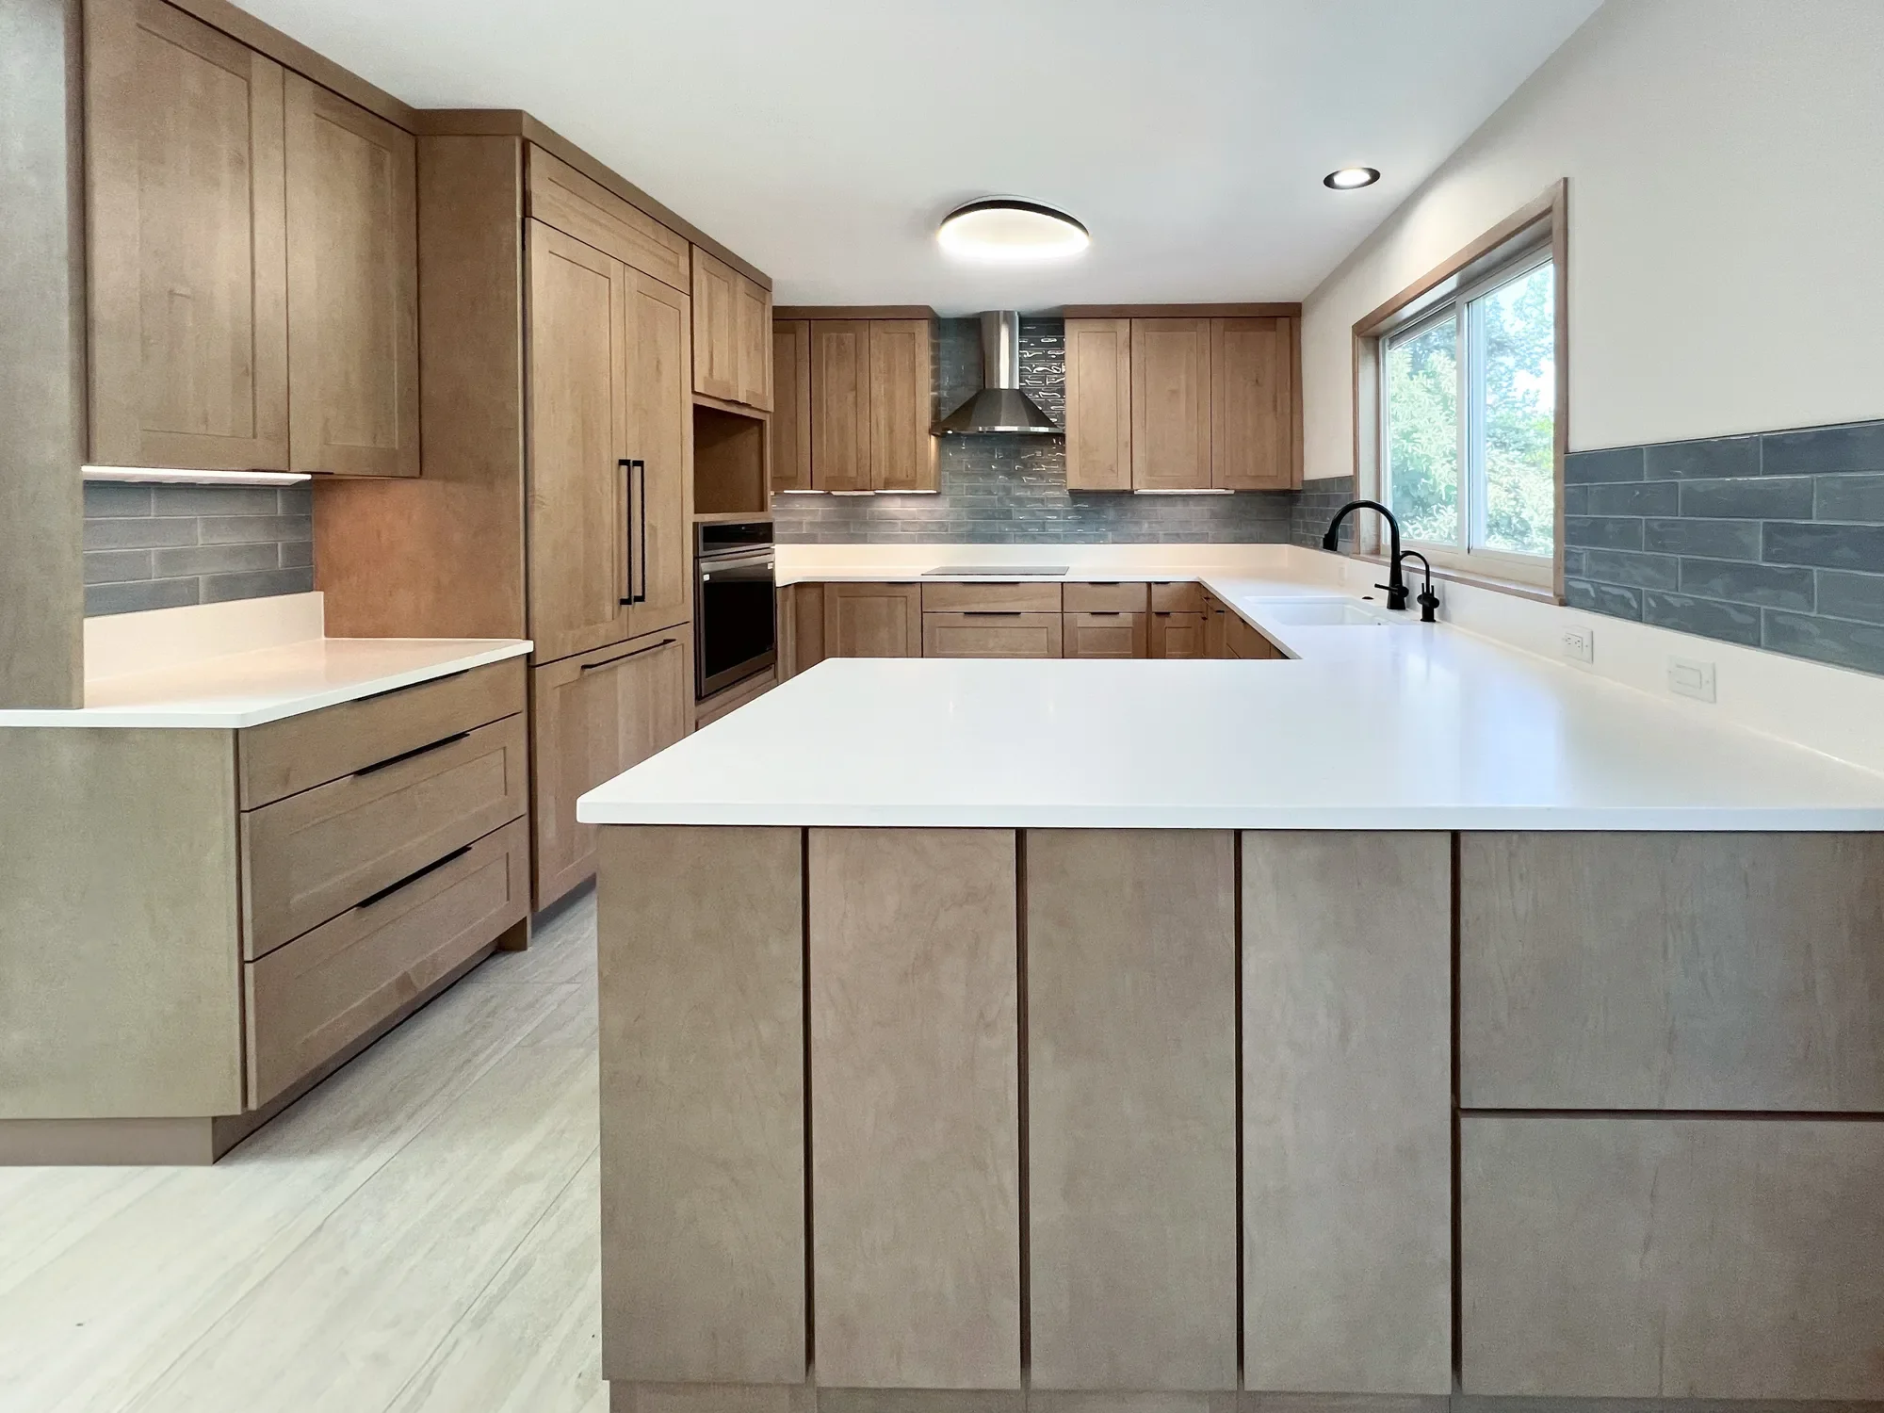
Downy Home Remodeling offers kitchen design services as part of our remodeling process. Our team is trained in SketchUp and proficient in developing detailed floor plans that establish cabinetry and appliance placement, dimensions, clearances, circulation, and the relationship between adjoining spaces. We then turn those plans into lifelike 3D renderings to help you visualize how design elements will read together, before expensive materials are ordered and decisions become difficult to reverse.
Kitchen remodels can be fully designed by our team, enabling the plans to remain closely connected to the scope, budget, and construction ahead. But if you prefer a more intensive, design-led process, we are equally happy to coordinate with the architect or interior designer of your choice.
Not sure how much professional design guidance your project needs? Read our blog post: Do You Need an Interior Designer for a Home Remodel?.
Three Boulder Kitchens. Three Entirely Different Problems to Solve:
Getting the Stove Out of The Traffic Lane
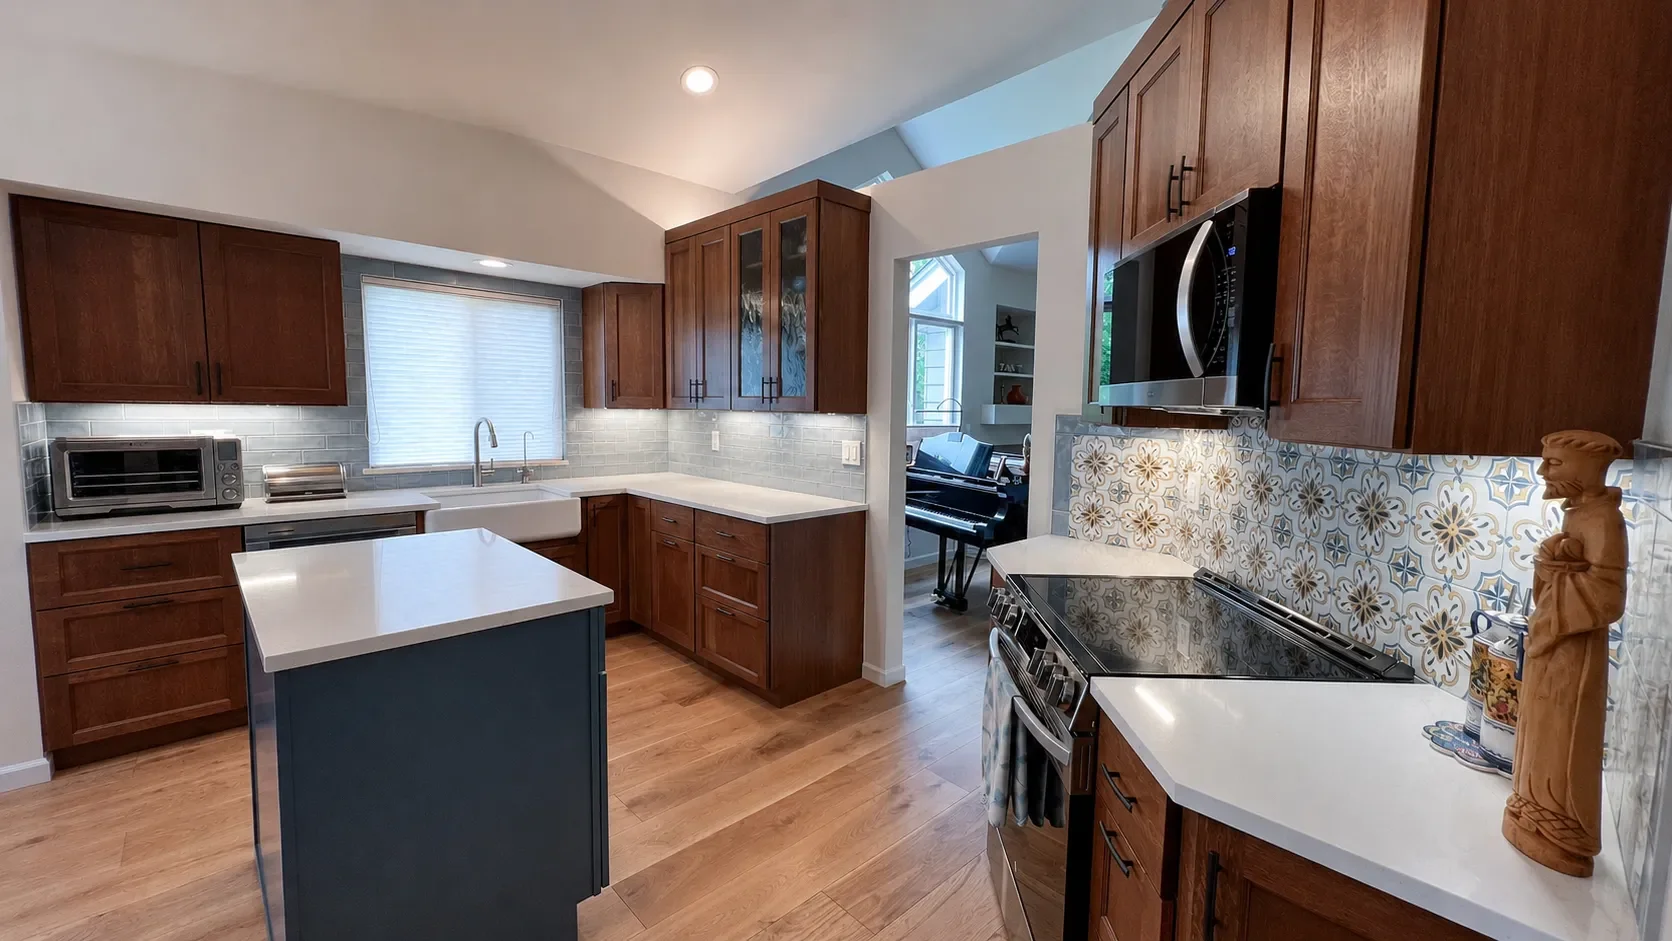
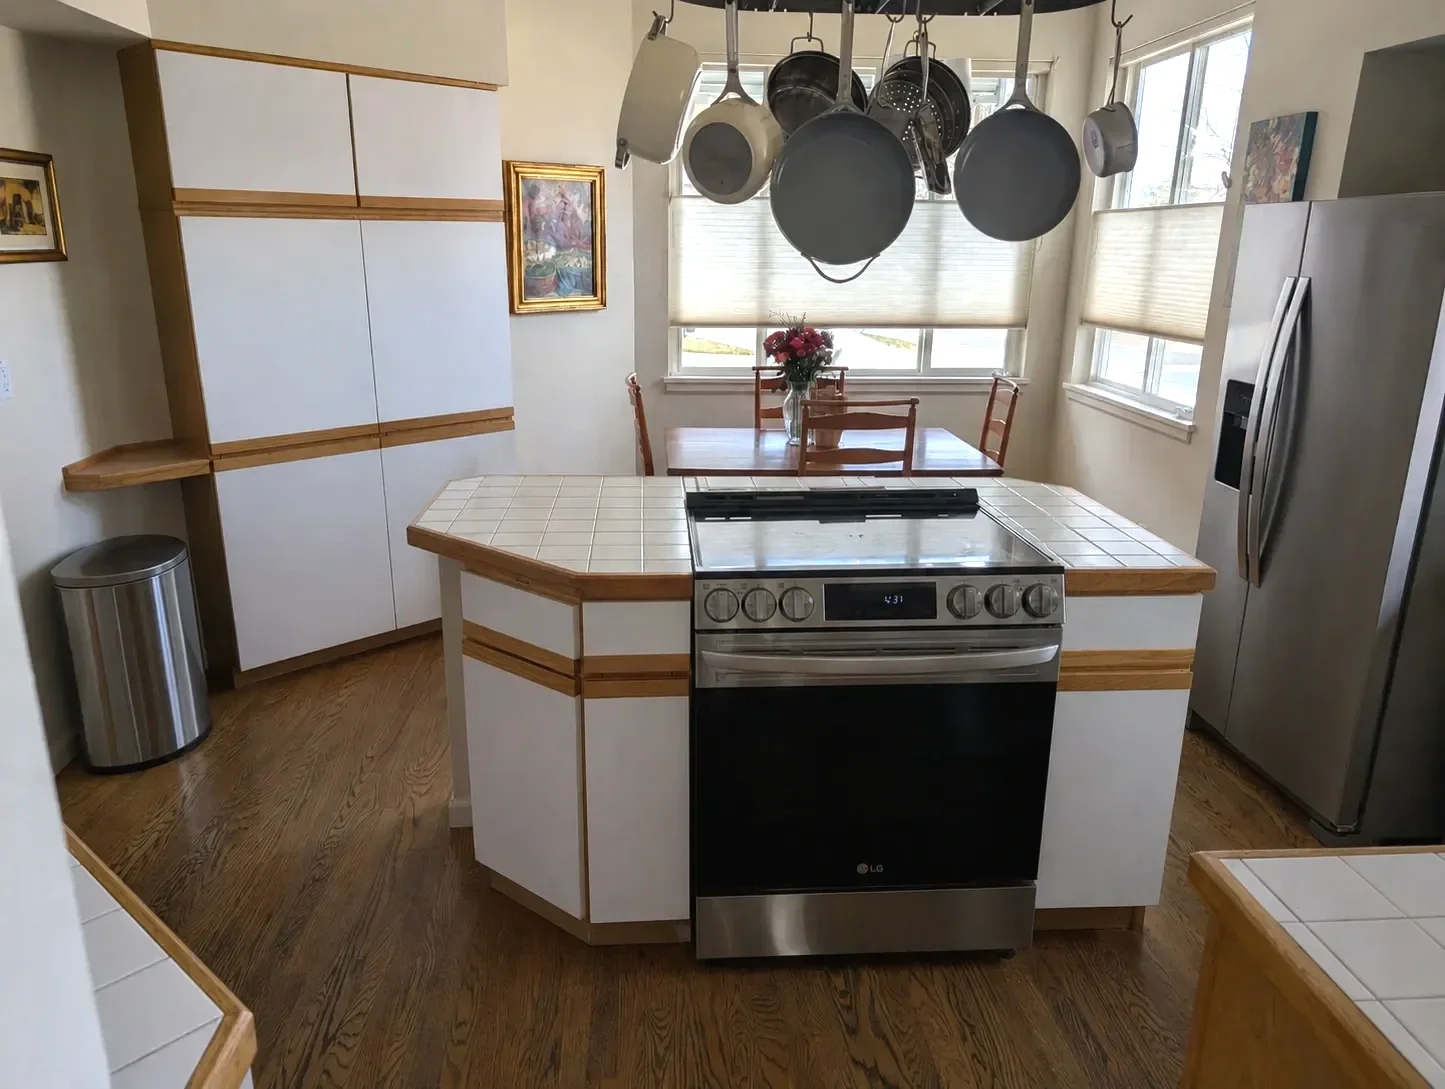
The original range occupied the center island, directly in the kitchen’s primary circulation route. This left little work surface, forced movement around the cooking zone, and required pots to hang from a rack beneath the vaulted ceiling. We moved the range to a ventilated perimeter wall and replaced the fixed obstacle with a mobile island that can adapt as the homeowners’ needs change.
To read more about how this Gunbarrel High-End Kitchen project evolved, including before & after photos, click here.
Updating the Kitchen While Preserving Historic Architecture
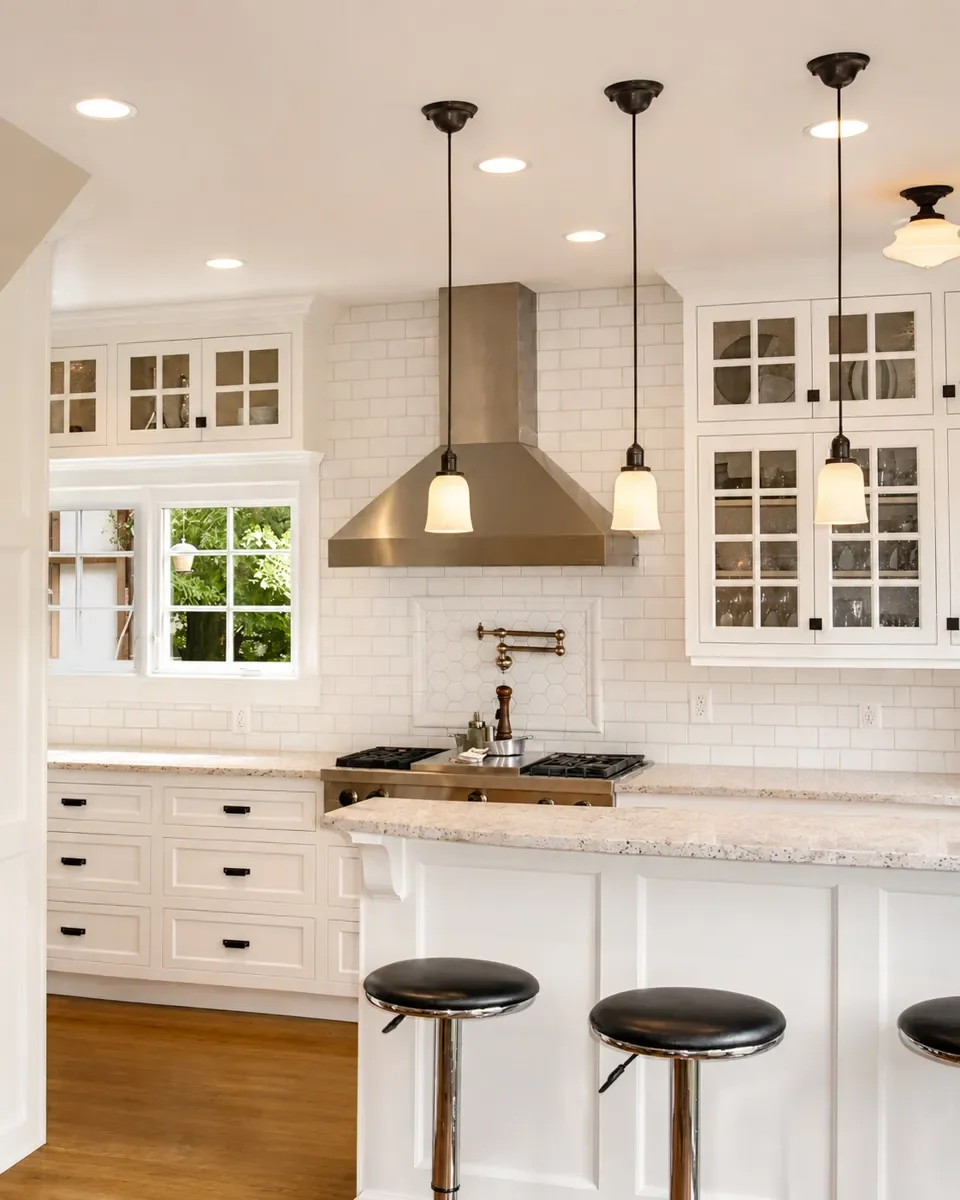
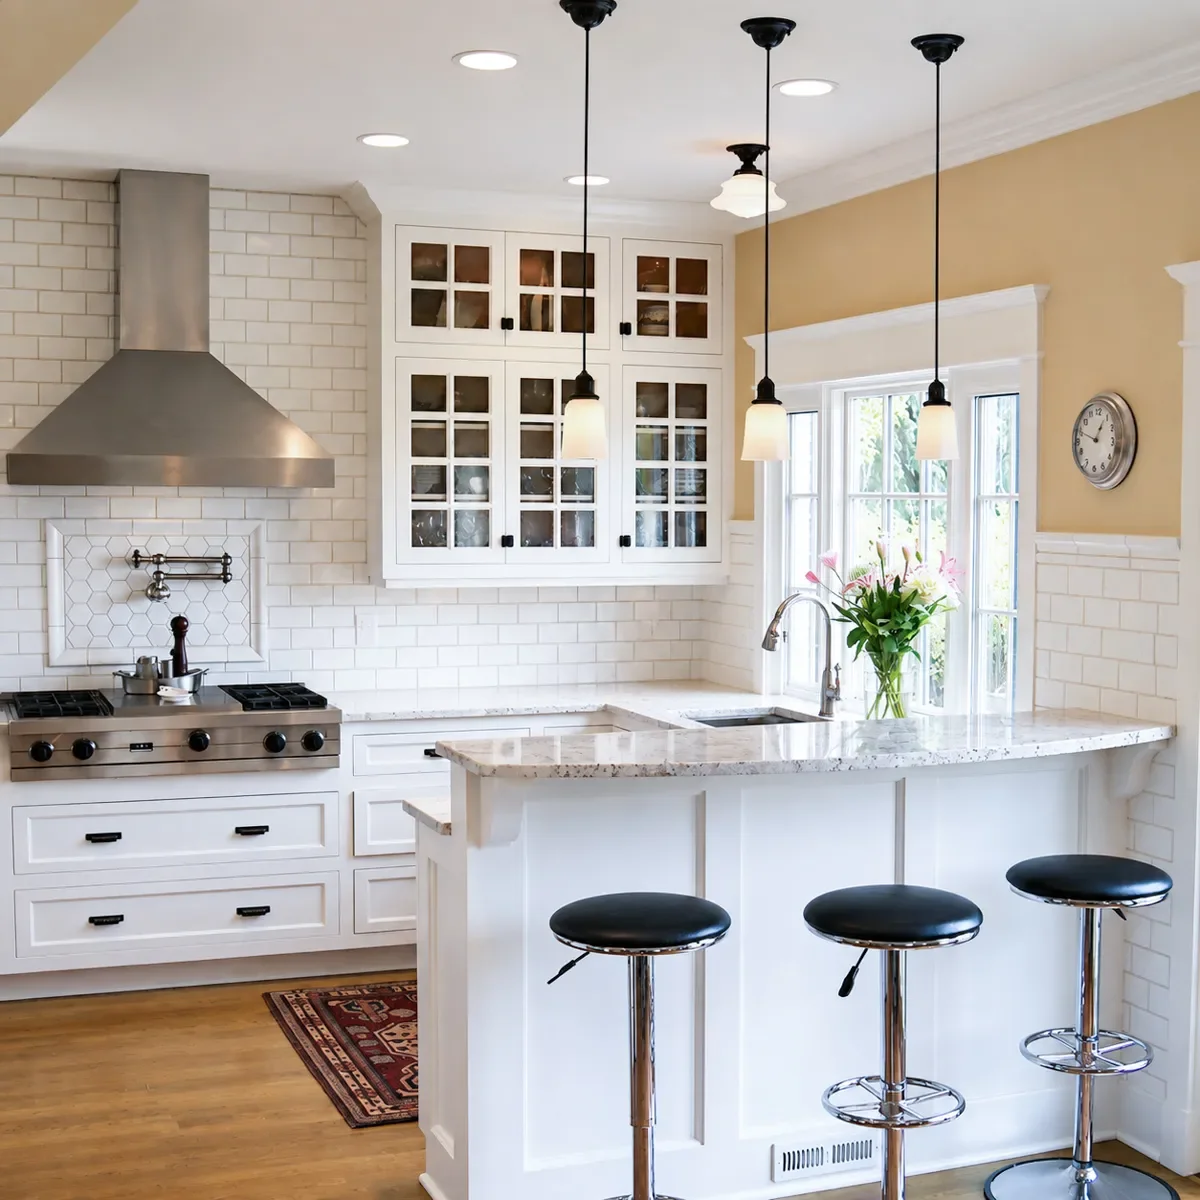
In a historic Boulder home, “making it modern” should not mean stripping away the unique character that makes the house recognizable. Custom crowned cabinetry, glass display doors, carved corbels, marble counters and traditional millwork gave this Mapleton Hill Tudor kitchen contemporary performance while maintaining a deliberate relationship with the home’s established architecture.
To see more about our Mapleton Hill Tudor Kitchen Remodel, click here.
Creating Space & Letting In Natural Light
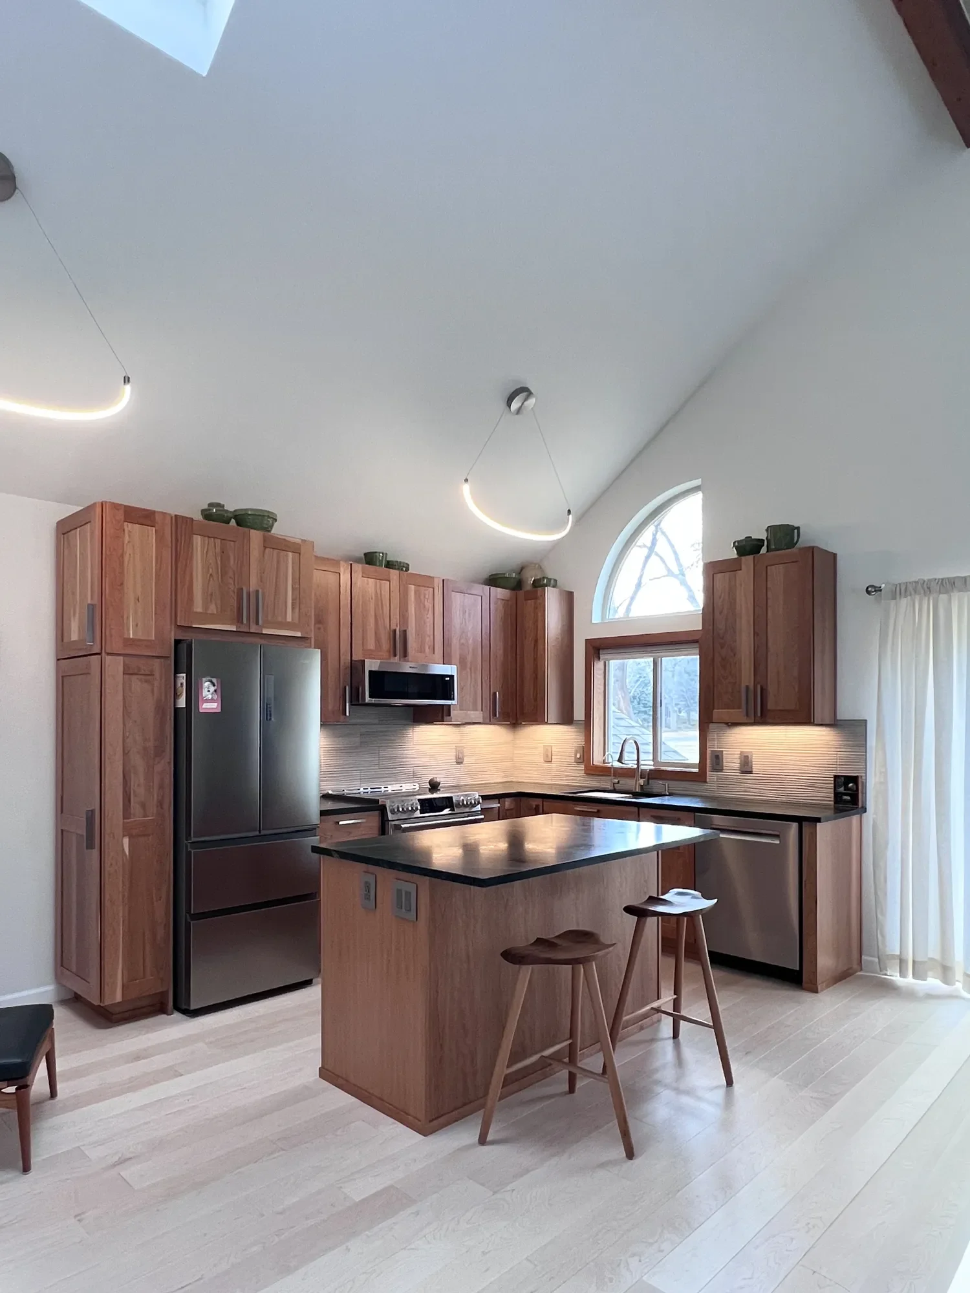
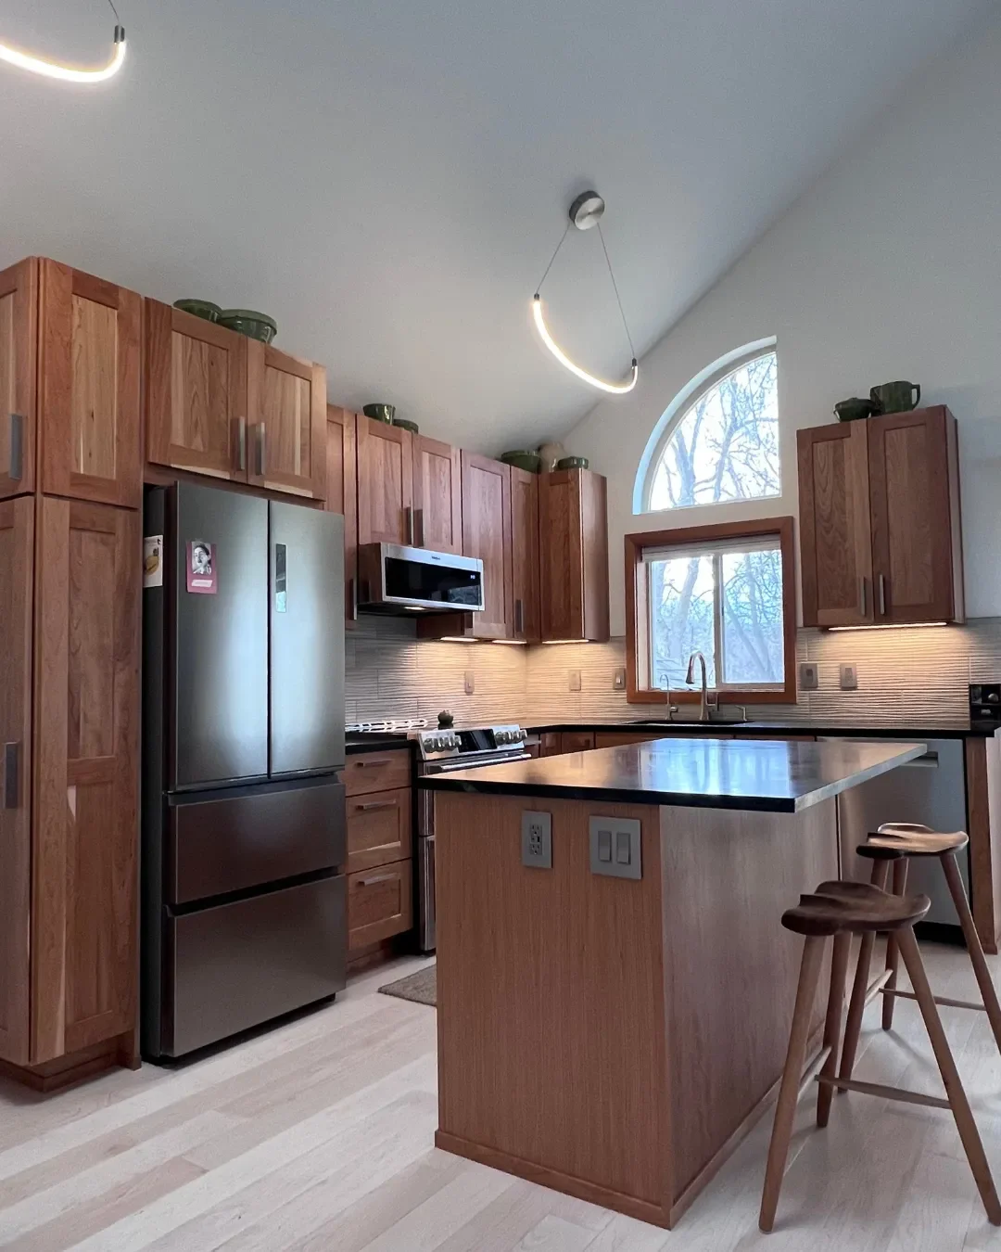
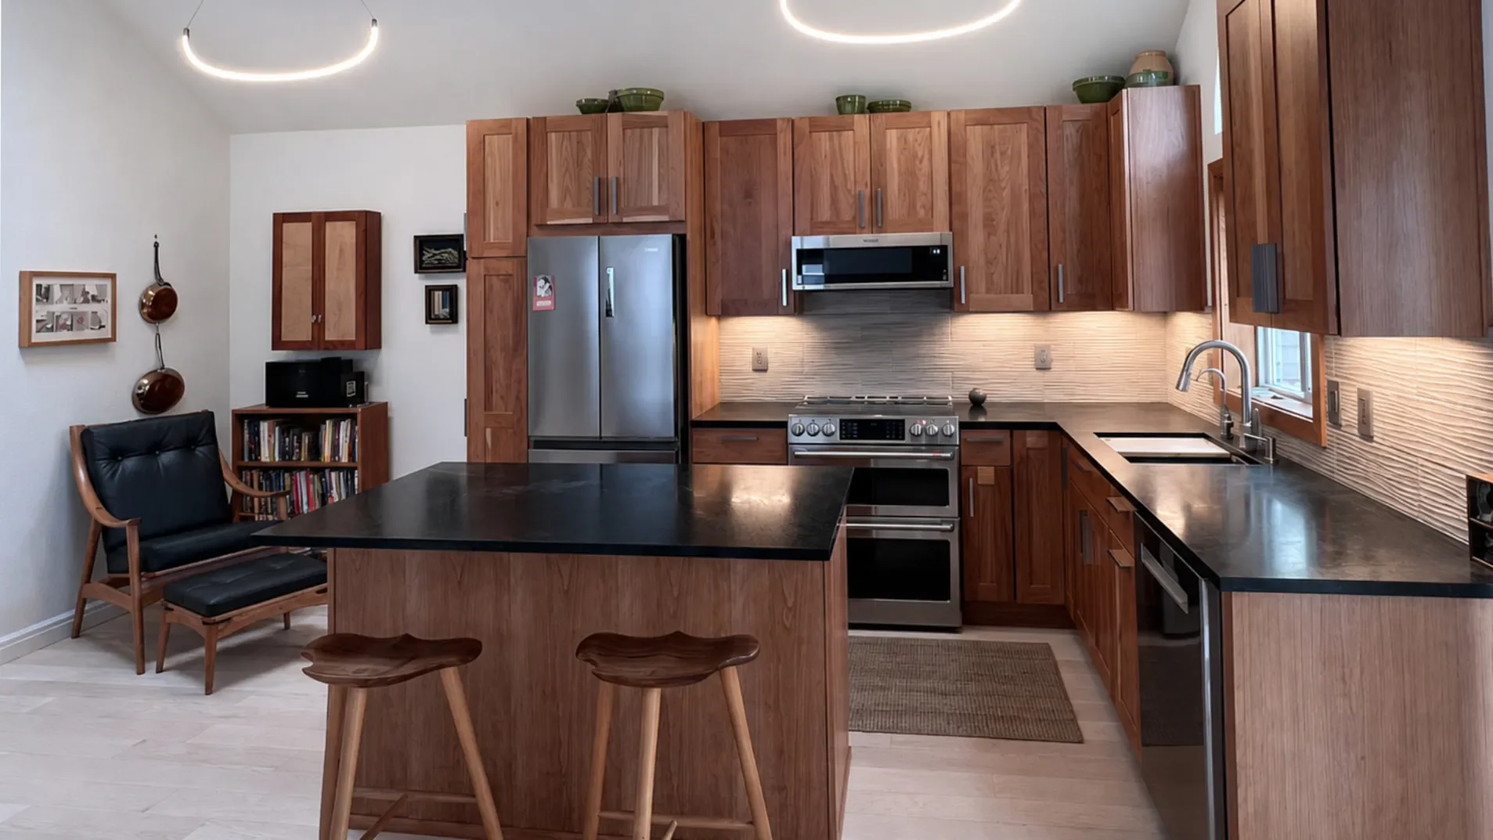
This townhome already had vaulted ceilings and skylights, but a dividing wall kept the kitchen feeling dark and cramped. Removing that wall connected the kitchen and living room, and light-toned flooring carried daylight through the shared space. The added contrast of cherry cabinets, green soapstone countertops, and warm wood window trim gave the room an aesthetic worthy of its artistic owner.
To read more about our Newlands Open-Concept Kitchen Remodel, including an interview with the client, click here.
What Does a Kitchen Remodel Cost in Boulder?
Square footage matters, but it does not tell the whole story. Two kitchens of identical size can have very different remodeling costs.
Keeping the sink, range and walls in place is one type of project. Layout reconfiguration, opening the floor plan, relocating plumbing, upgrading electrical, installing custom cabinets, and tying new hardwood into several adjoining rooms is another. Custom millwork, countertop material, appliance requirements, tile complexity, and the existing condition of the house all affect the final investment.
Our kitchen pricing guide explains the difference between a focused update and a highly customized remodel. It includes typical Boulder kitchen remodeling cost ranges and a pricing calculator that can help you determine whether your plans and budget are in the same neighborhood.
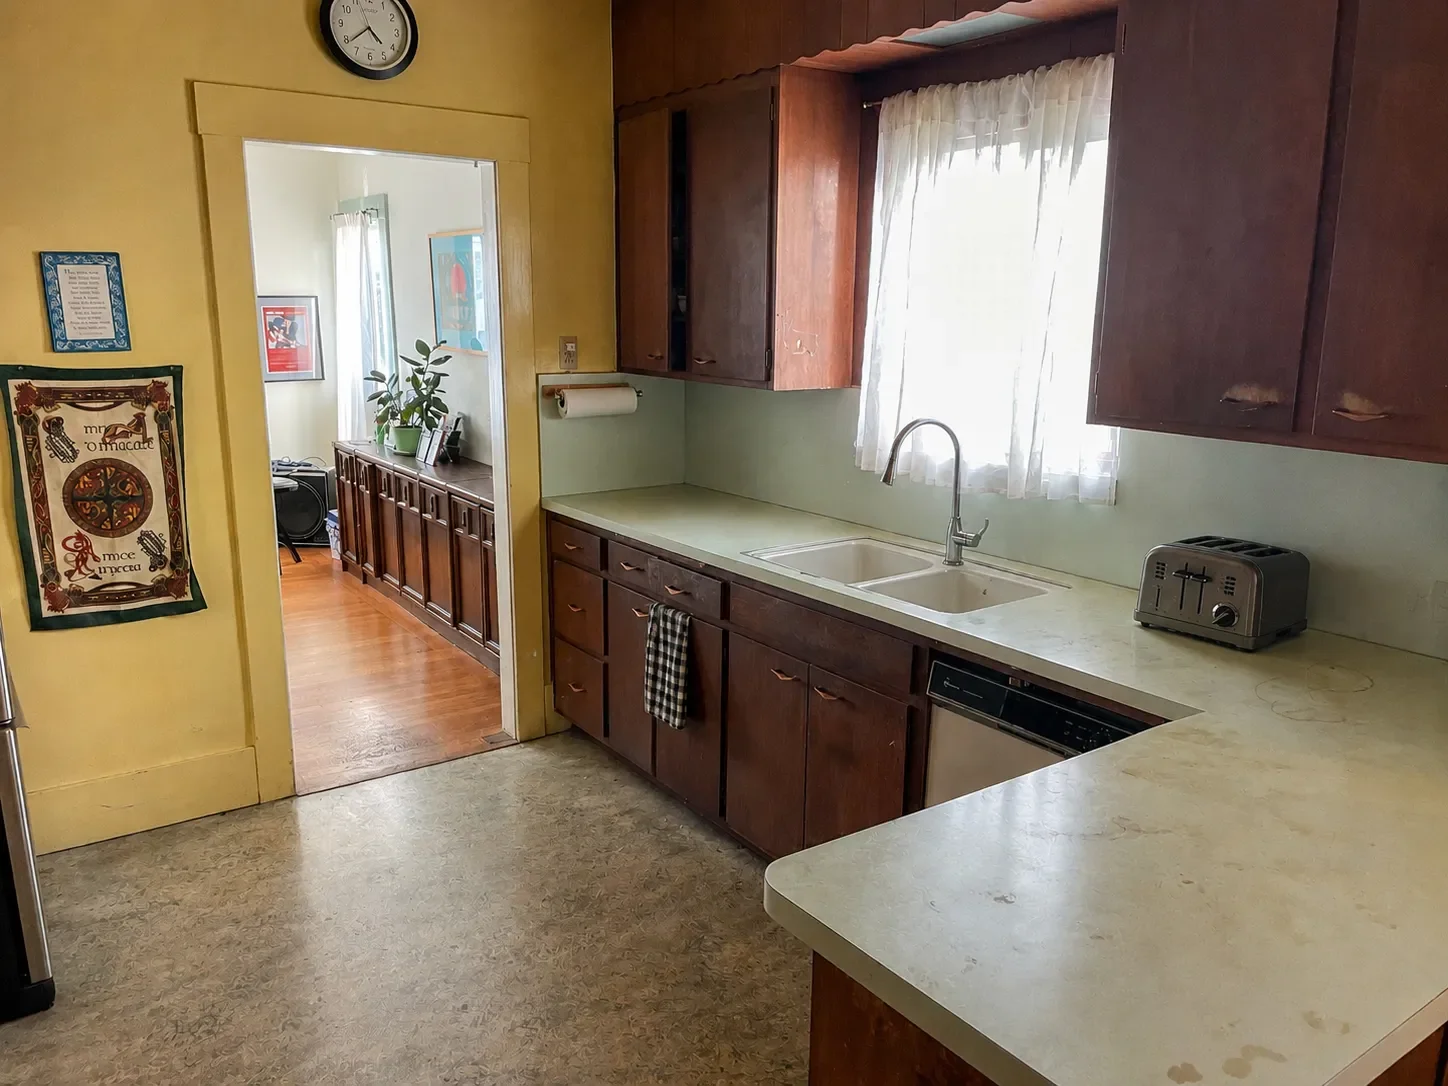
These before & after photos of a budget kitchen remodel demonstrate what’s possible at our low-end pricing ($30,000). Click here to read more about this Budget Kitchen Remodel.
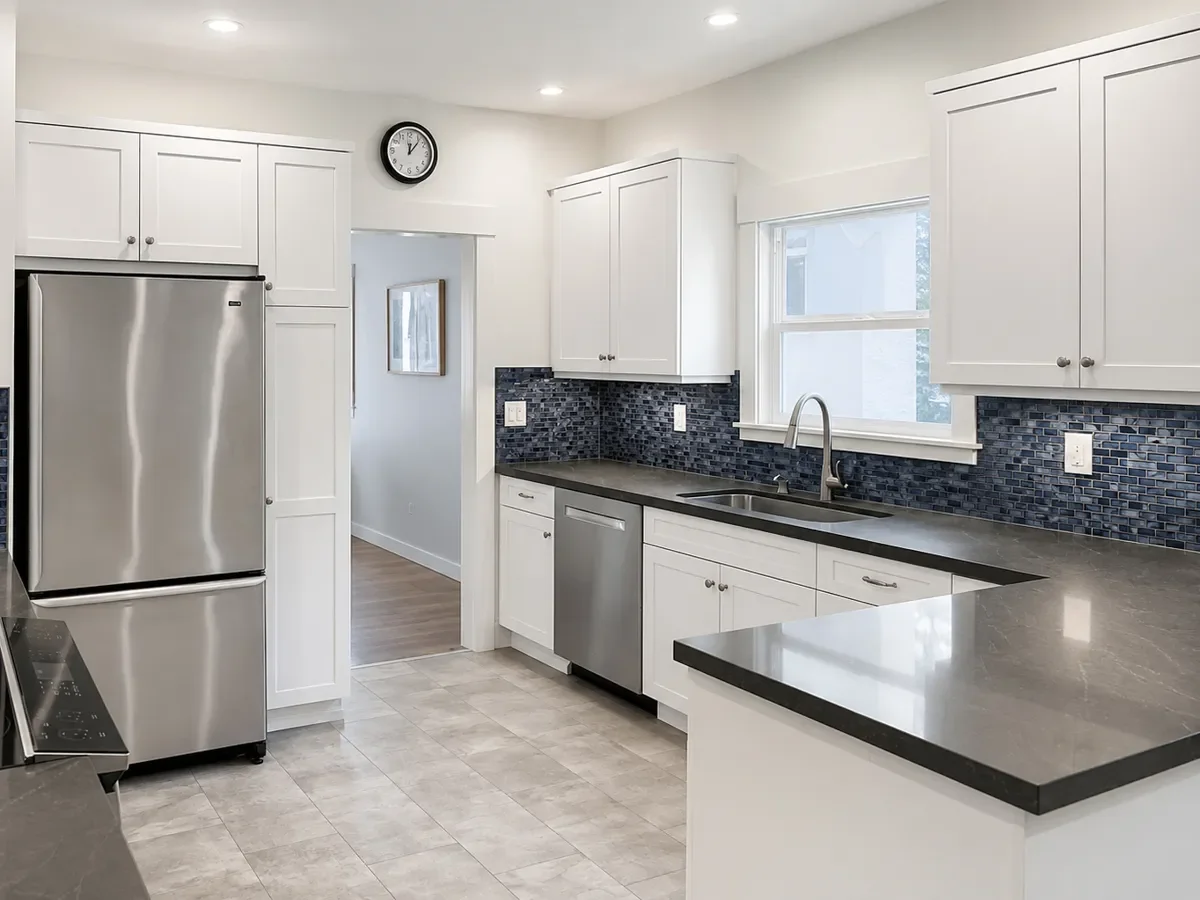
Boulder kitchens are rarely blank boxes
Remodeling a kitchen in Boulder may mean working around the charming inconveniences of a historic Mapleton Hill house, opening the compartmentalized plan of a house on University Hill, or correcting previous work in a North Boulder townhome.
Walls in older homes are not always straight, and floors are not always level. Previous additions do not always explain themselves. In historic districts, exterior changes and certain alterations may introduce additional review requirements. In newer homes, the challenge may be less about age and more about builder-grade layouts, wasted corners, or finishes lacking personality.
We provide kitchen remodeling in Boulder, Longmont, Louisville, Lafayette, Superior, Gunbarrel, Niwot and nearby Boulder County communities. Our approach changes with the style, age, and condition of the house.
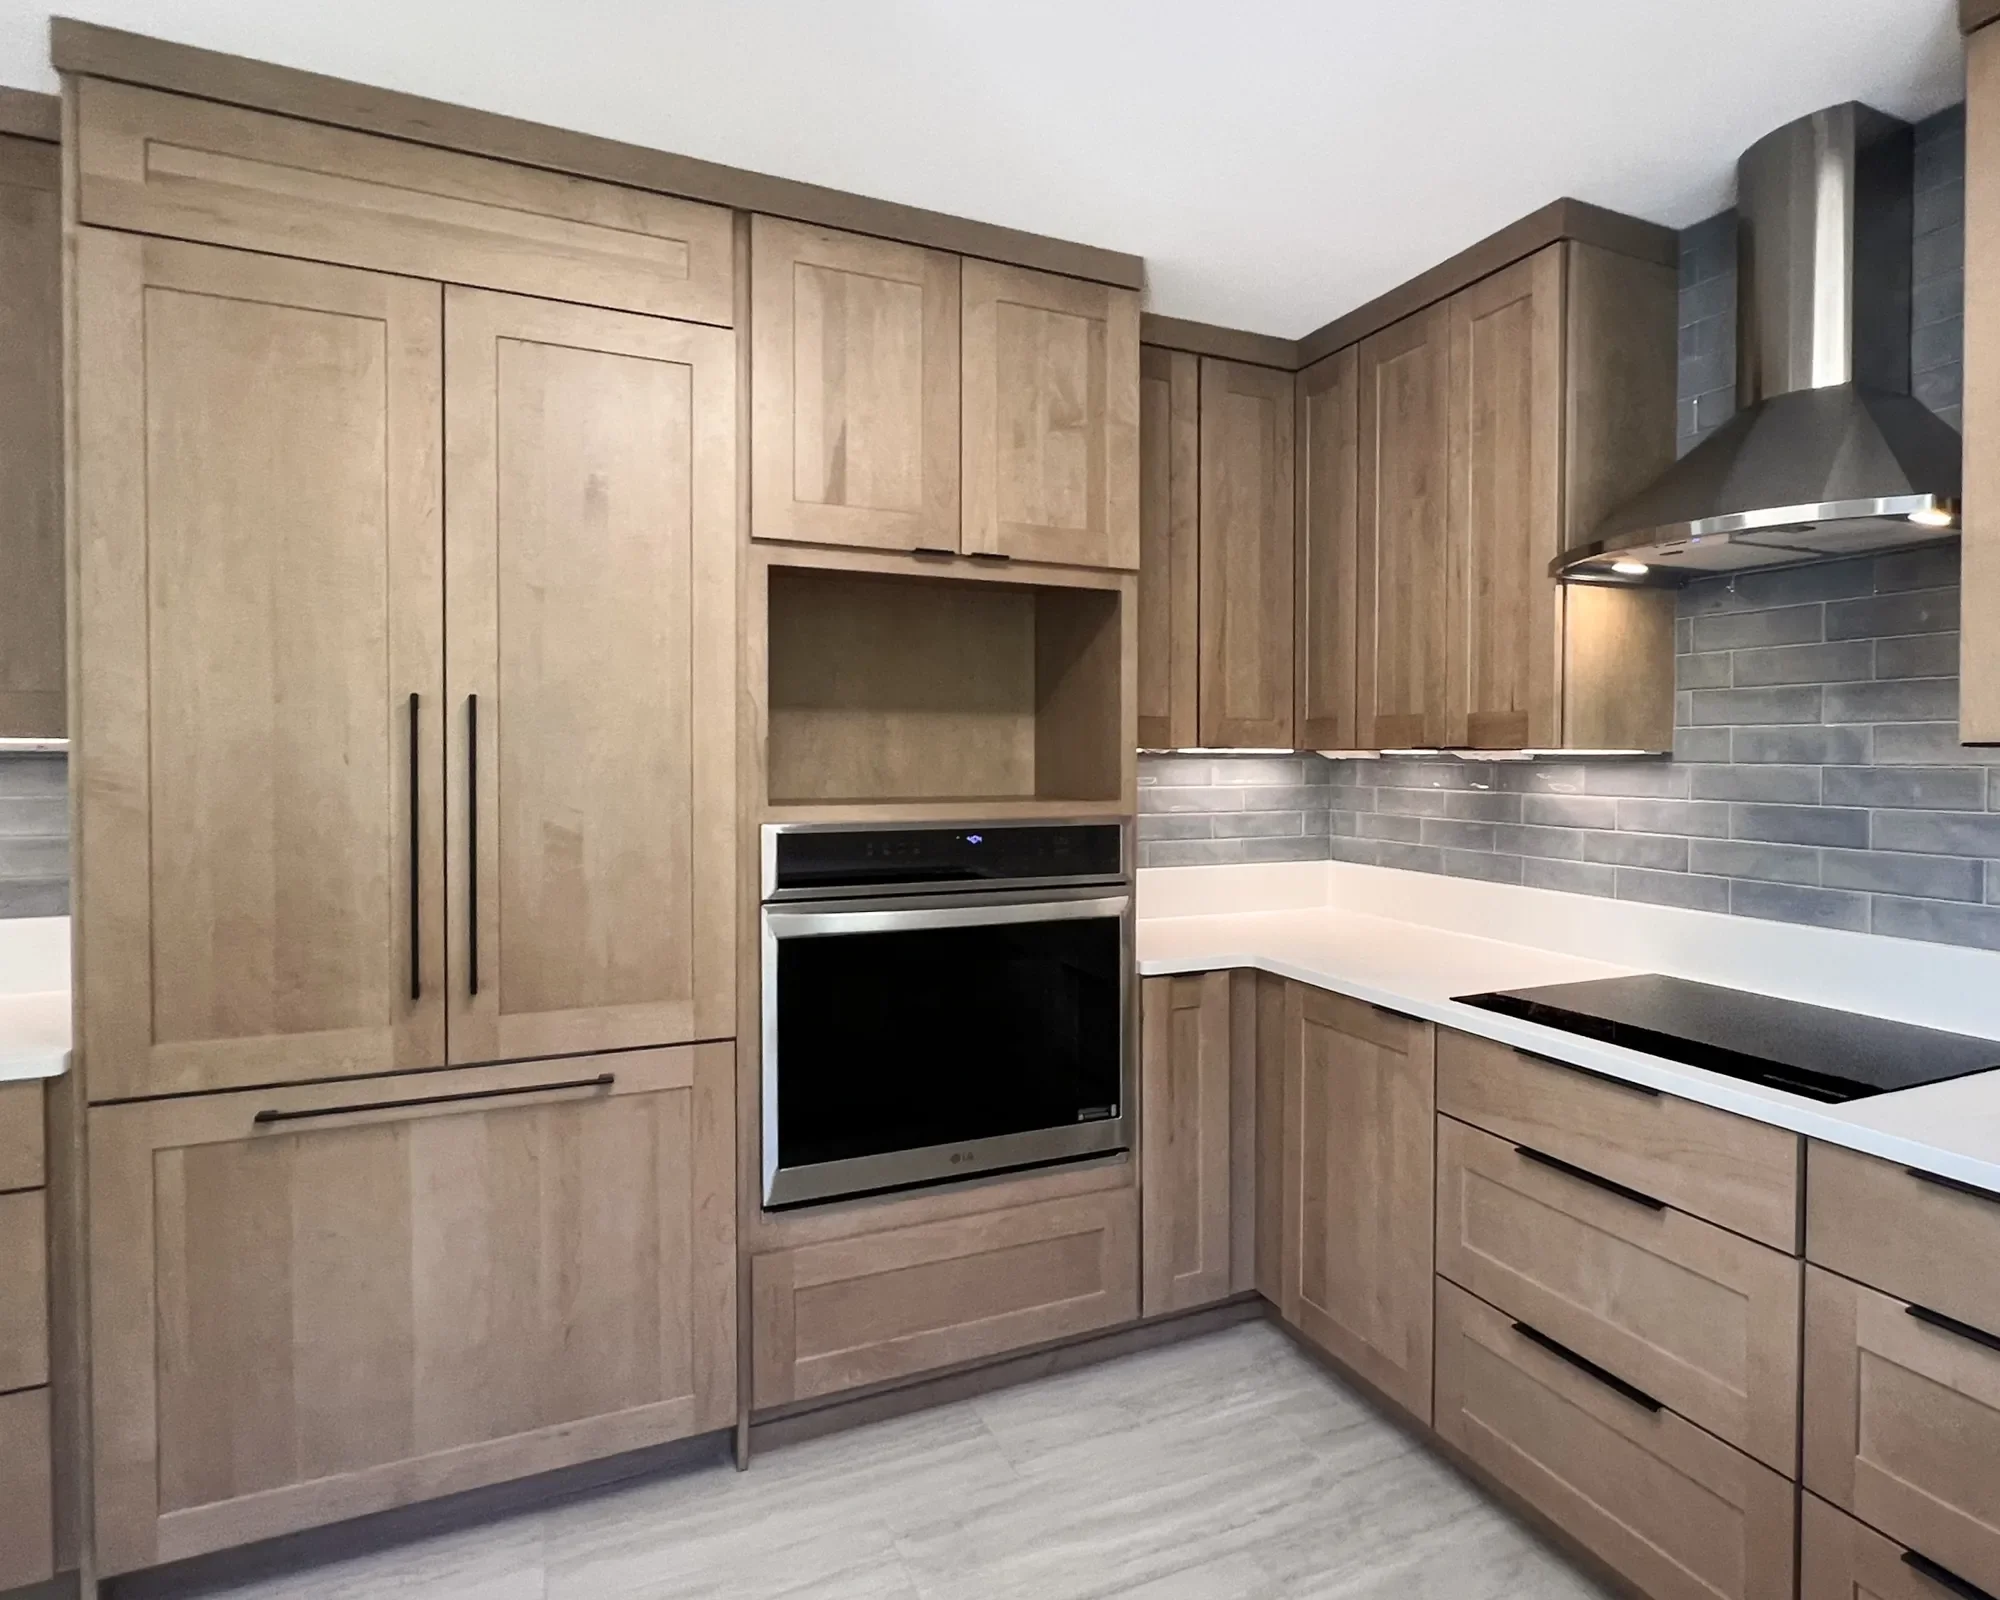
Your experience with the remodel matters as much as the finished photos
A kitchen renovation can photograph beautifully and still have been miserable to live through. Though we can’t spare you the inconvenience of living for weeks without normal access to the most central (and arguably most important) room in your home, we make every effort to ensure your experience is as smooth as possible, including:
Thoughtful planning to minimize disruption
Materials, selections, trade requirements and major decisions are addressed early to reduce preventable delays once work is underway.
Communication that keeps you informed
We give you access to our daily logs, explain what is happening next, and raise questions before they become surprises.
Respect for your home
We protect your floors, furniture, and air by establishing covered pathways and sealed debris barriers.
A clean, orderly work environment
Tools and materials are kept organized in a designated space and work areas are cleaned daily.
Commitment to your project satisfaction
We inspect the work, leave no detail unfinished, and guarantee our workmanship for 5 years.
Read what our clients have to say about the months before the final photograph:
“We appreciate their high attention to details, great design recommendations, communication throughout the project, and high-quality workmanship. We were impressed that the team cleaned up every single day of the project which led to an overall better construction experience.”
-Scott H.
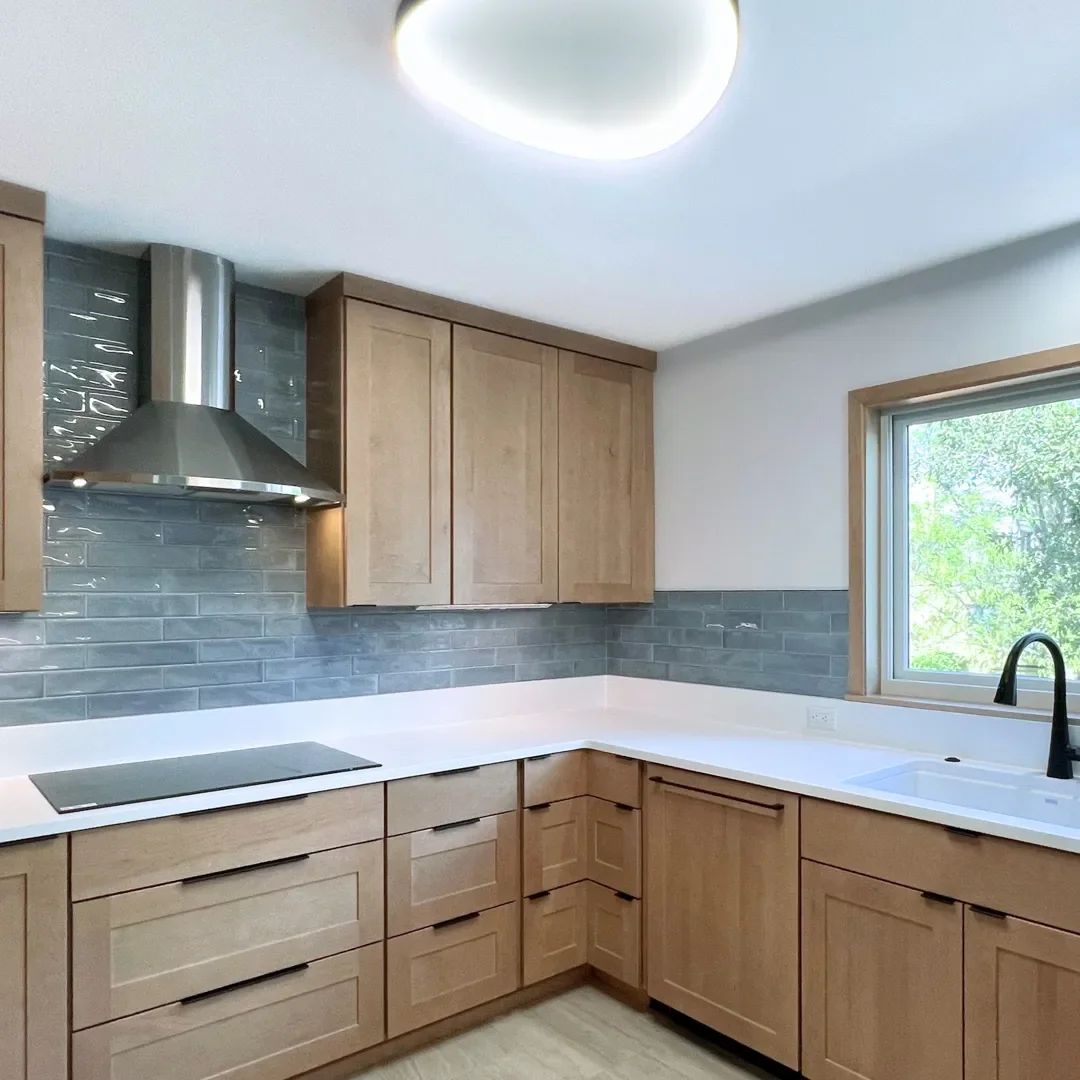
“Overall, the work was excellent. Sometimes it’s the little things, like showing up on time, talking through any suggested changes that we may have had while the project was underway, as well as keeping a clean job site and committing to the budget provided.”
-Michael M.
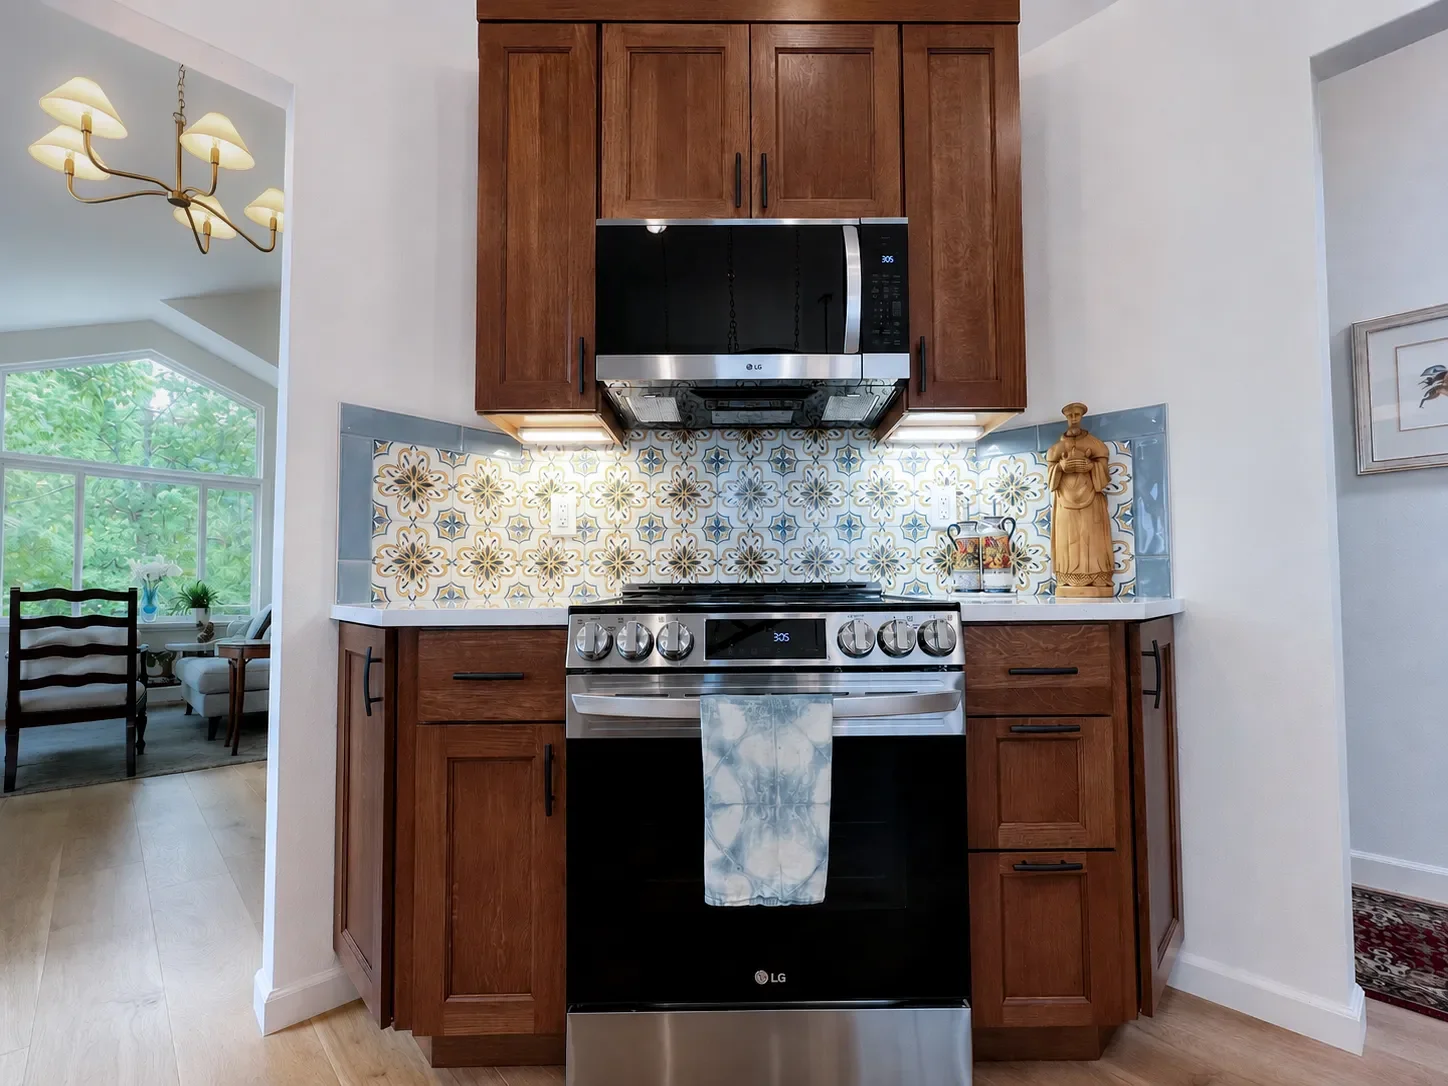
“They kept me informed every step of the way, patiently answering my questions and making sure I was comfortable with each decision. Wayne is a fair, trustworthy, and genuinely kind person. I felt confident in his abilities and integrity throughout the project!”
-Jennefer S.
Frequently Asked Questions
-
Yes, many homeowners do, though the kitchen will be unusable for the majority of the remodel, and in certain cases you may need to temporarily relocate due to safety reasons. We seal off the construction area with heavy-duty plastic sheeting, provide zippered doorways into your personal spaces, keep our tools organized in designated areas, and clean up after ourselves daily. We recommend setting up a temporary kitchenette with a microwave, hot plate, and air fryer, and we can help relocate your fridge to a separate area of the home for the duration of the project. Before construction, we discuss dust containment, access, pets, and working hours.
-
Yes. Downy Home Remodeling holds a City of Boulder Class B General Contractor License and carries commercial general liability insurance. You can review our coverage limits, licensing information, and supporting documents on our License, Bonding & Insurance page.
-
A limited kitchen update may begin around $30,000, while a full remodel with upgraded finishes or layout changes frequently falls into a higher range. Structural alterations, relocated plumbing, custom cabinets, premium appliances, and high-end material selections can raise the investment considerably. Our kitchen pricing page explains the current ranges and what typically drives the difference. To read more about how we structure pricing, and to use our Kitchen Remodel Pricing Calculator, please visit our Kitchen Pricing page.
-
Construction commonly takes approximately six to twelve weeks, although complex structural work, permitting and custom materials may extend that timeline. Design, selections, ordering and permitting happen before construction and should be included in the overall schedule. We provide a project-specific timeline once the scope is planned and major materials are decided upon, and promptly communicate any delays.
-
While we do not provide guaranteed completion dates due to a natural variance in factors such as county-level permitting delays, custom material lead times, homeowner selection change orders, and unforeseen conditions discovered during demolition, our intent is to anticipate and communicate possible delays, work the project continuously, and complete it as efficiently as possible.
-
Permits are typically required when the remodel includes structural changes or alterations to plumbing, electrical, mechanical systems, windows, or exterior openings. Permitting differs by jurisdiction. We coordinate any permits and inspections that may be required for your project.
-
We offer a 5-year warranty on all labor and workmanship for all remodels. We want you to have peace of mind knowing your investment will be protected, and our goal is to be your contractor for years to come. Any issues with workmanship arising up to five years after the completion of your project will be addressed promptly and professionally.
READY WHEN YOU ARE
Let’s Talk About Your Remodeling Project
Tell us what you’re hoping to change, what isn’t working now, and any details you already know. We’ll review your project personally, then reach out for a short conversation about your goals, timeline, and budget.
Your information stays private. No spam, automated sales calls, or pressure.
WHAT HAPPENS NEXT
We review your project details.
01
We schedule a 10-15 minute phone conversation
02
If we’re a good fit, we arrange an on-site consultation.
03