
High-End Contemporary Craftsman Kitchen
A Warm, Expansive Kitchen Redesign in Gunbarrel, Colorado
After decades spent building a life in a large family home, the retired attorneys featured in our Gunbarrel Bathroom Remodel were ready for something simpler. They had sold the house where they raised their family and moved into a smaller home that would be both easier to maintain and better suited to the years ahead. Downsizing, however, was never supposed to mean settling. The couple’s new home lacked personality and practicality. They wanted their new home to feel personal, comfortable and thoughtfully designed.
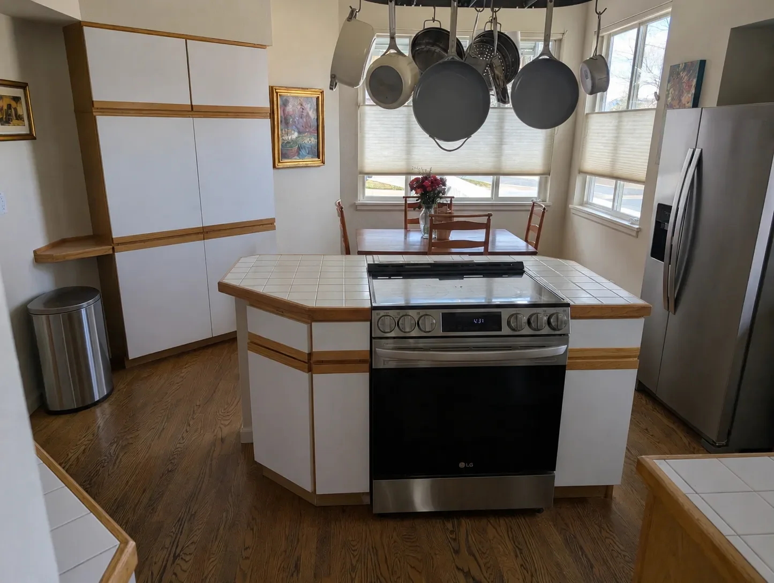
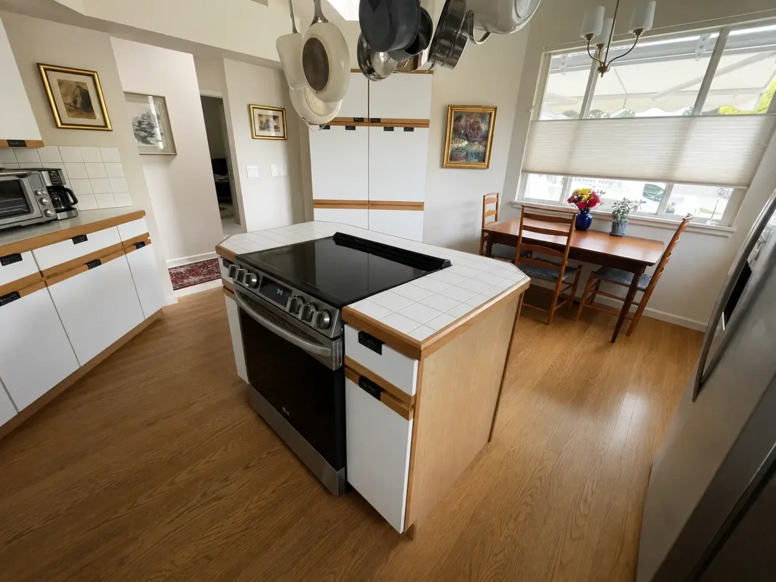
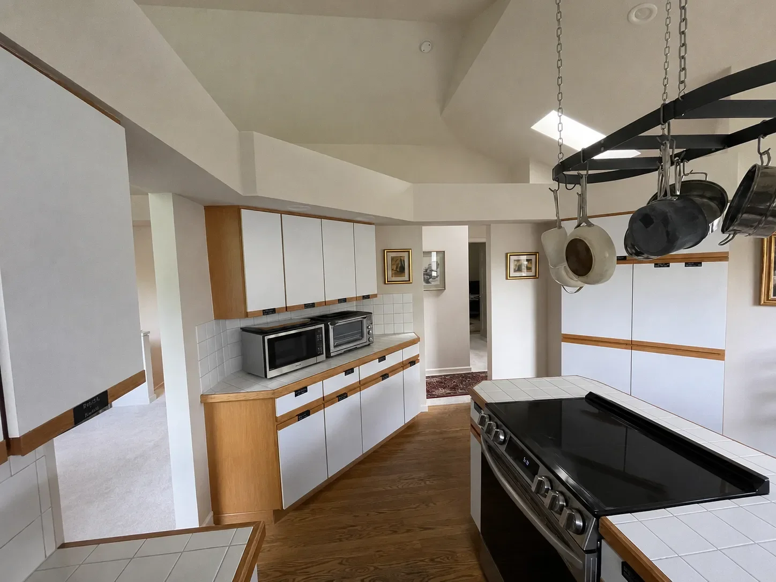
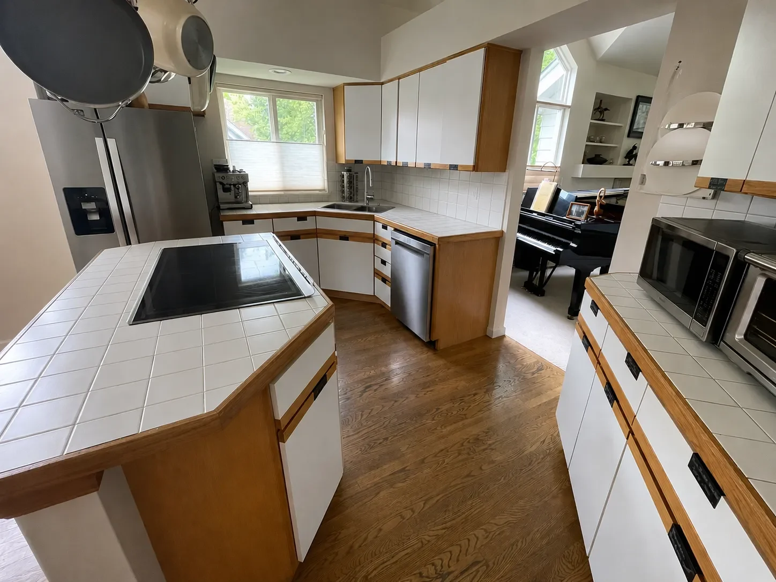
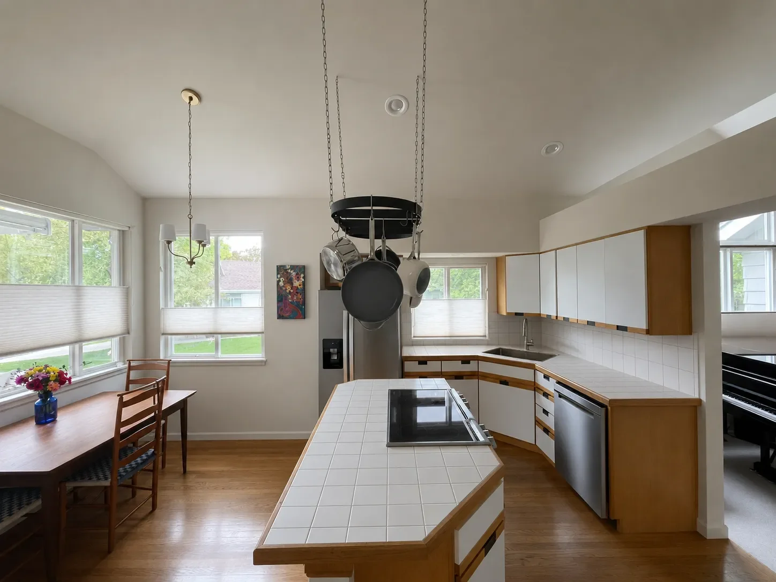
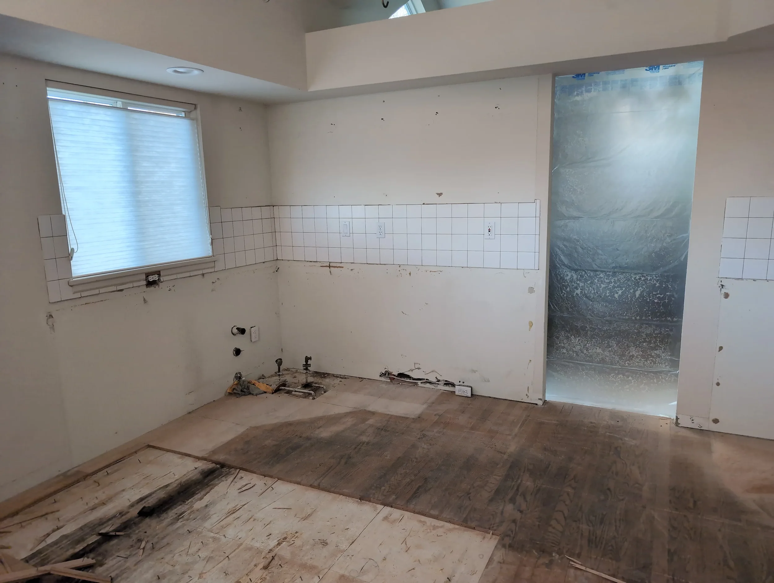
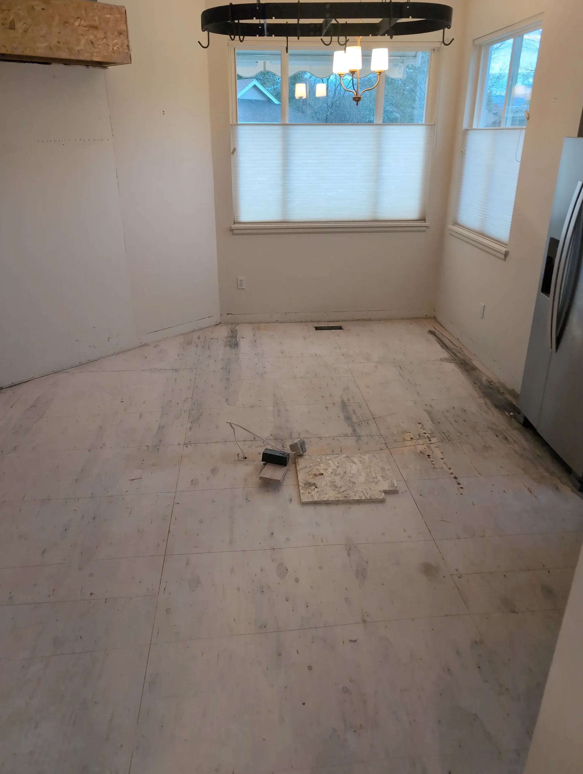
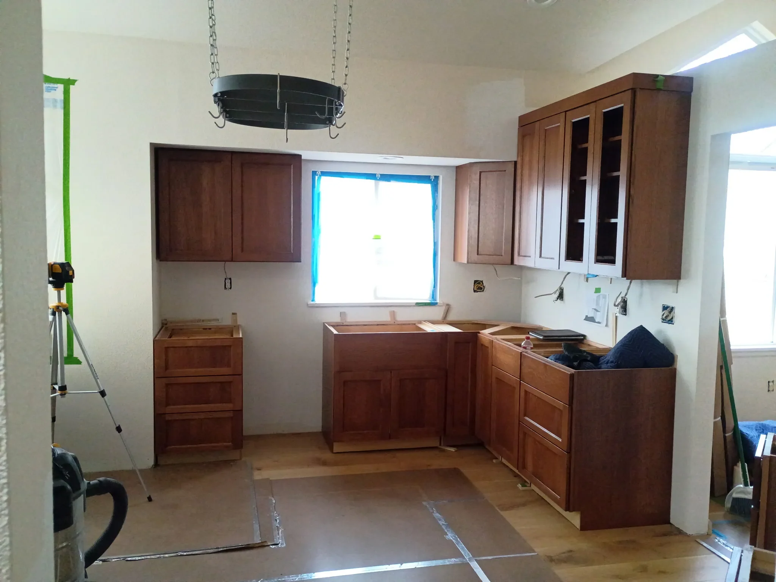
The original kitchen was unmistakably dated, with white laminate cabinet fronts, exposed oak trim, and small square-tile countertops divided by a grid of grout lines. A bulky hanging pot rack crowded the vaulted ceiling, while an assortment of freestanding appliances occupied much of the already-limited counter space.
More importantly, the layout did not function well. The stove range had been placed directly in the central island, lacking ventilation and leaving the room without a generous, uninterrupted preparation surface. Cooking took place in the middle of the primary circulation path, creating an awkward pinch point between the refrigerator, sink and dining area. Irregular cabinet angles and narrow stretches of countertop made the kitchen feel more confined than its footprint suggested.
Storage was also scattered and inefficient. Pots had to be suspended overhead, small appliances remained permanently on display, and the refrigerator stood largely on its own rather than feeling integrated into the room.
The homeowners did not simply want newer finishes. They wanted the entire kitchen to make more sense.
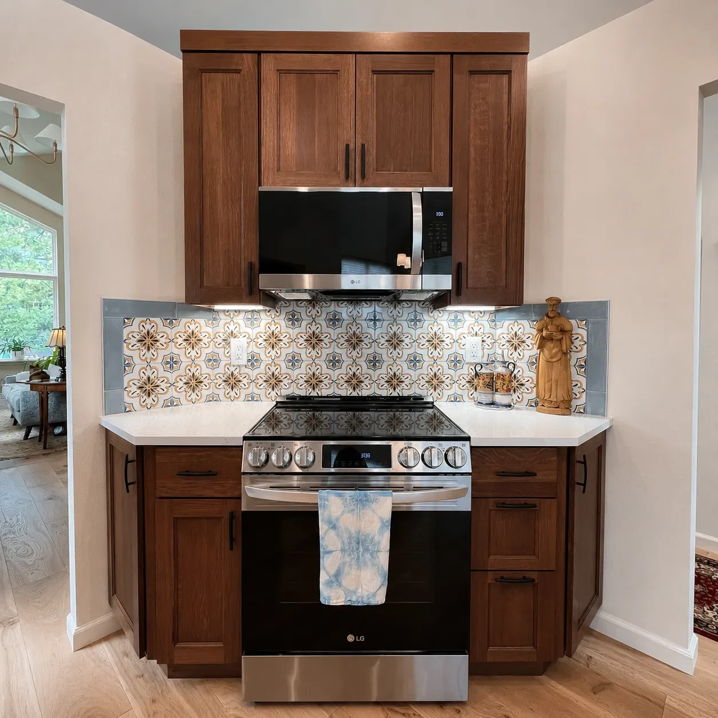
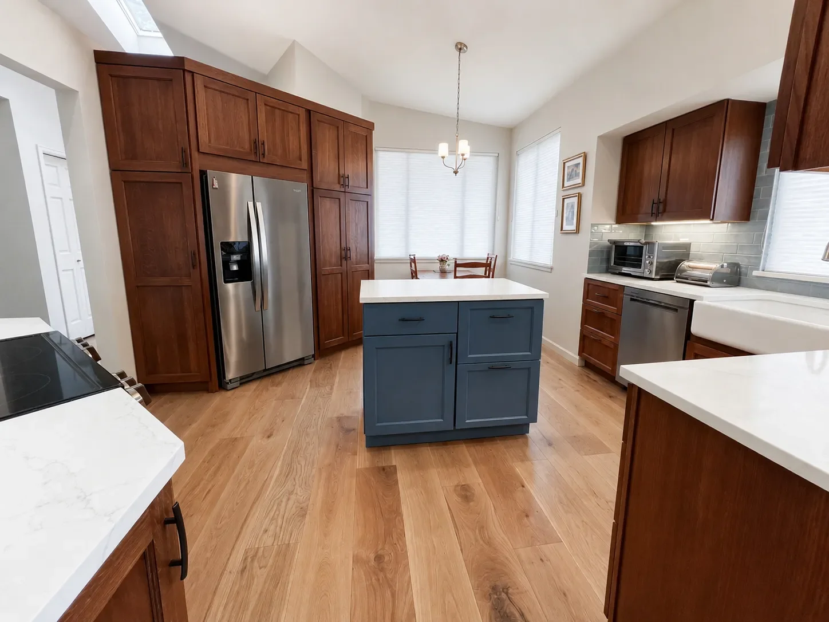
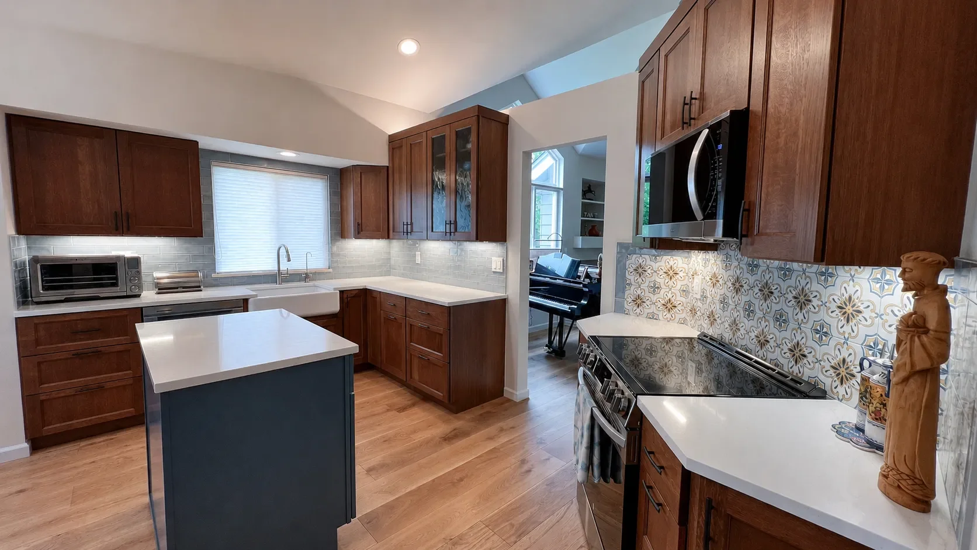
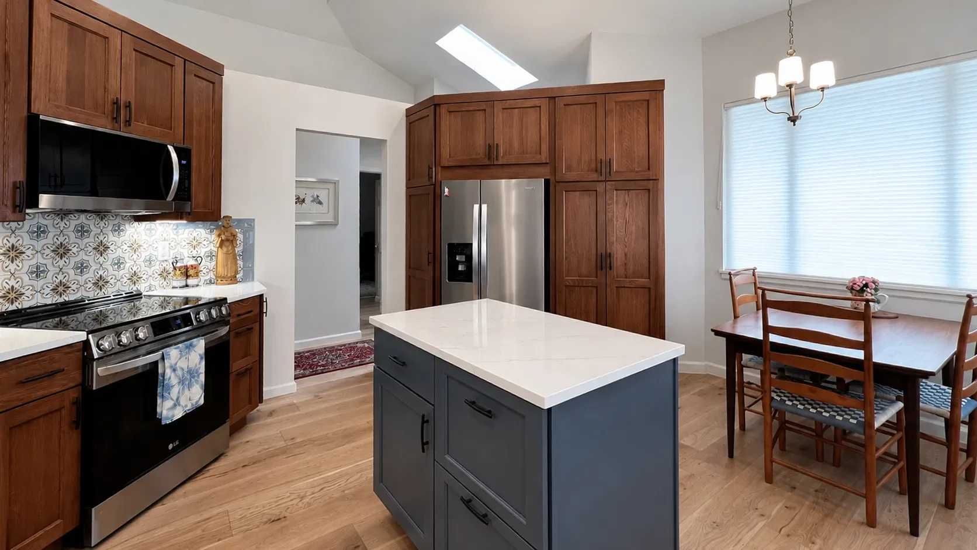
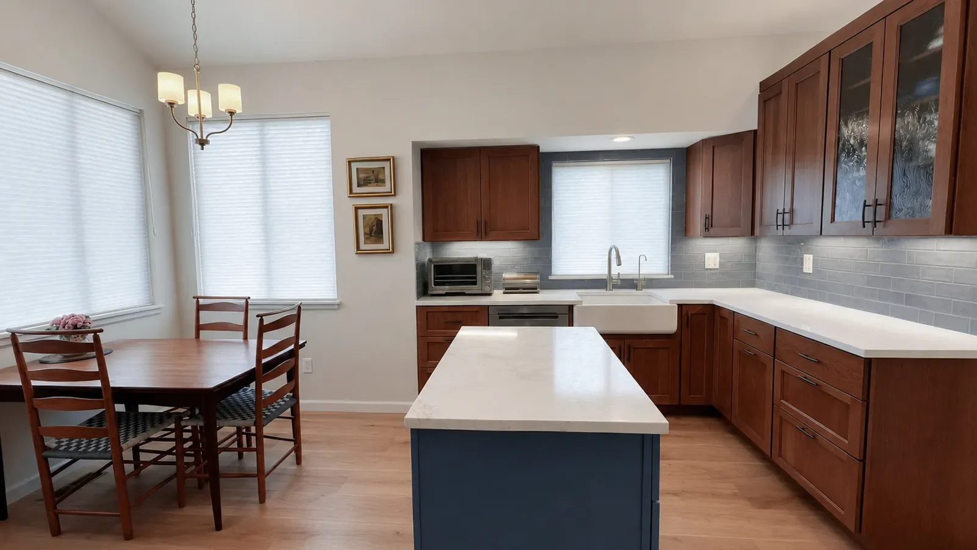
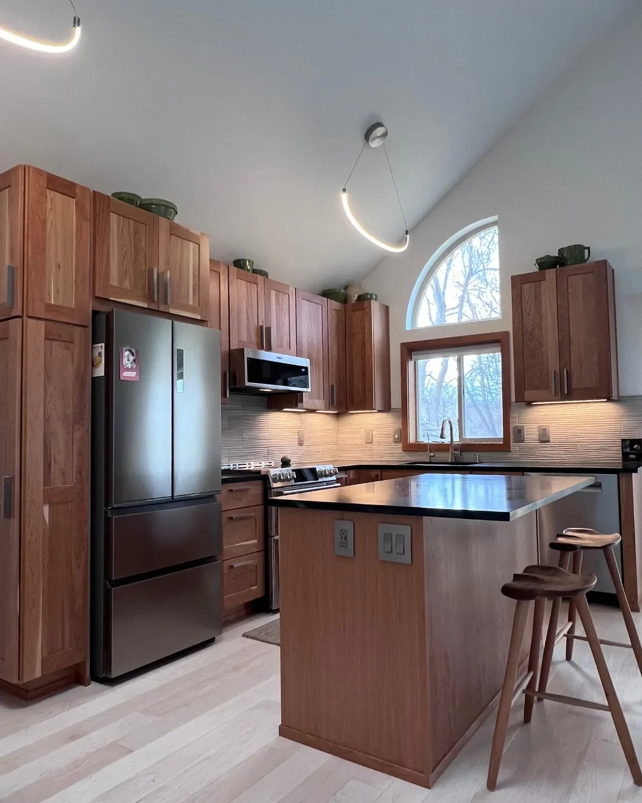
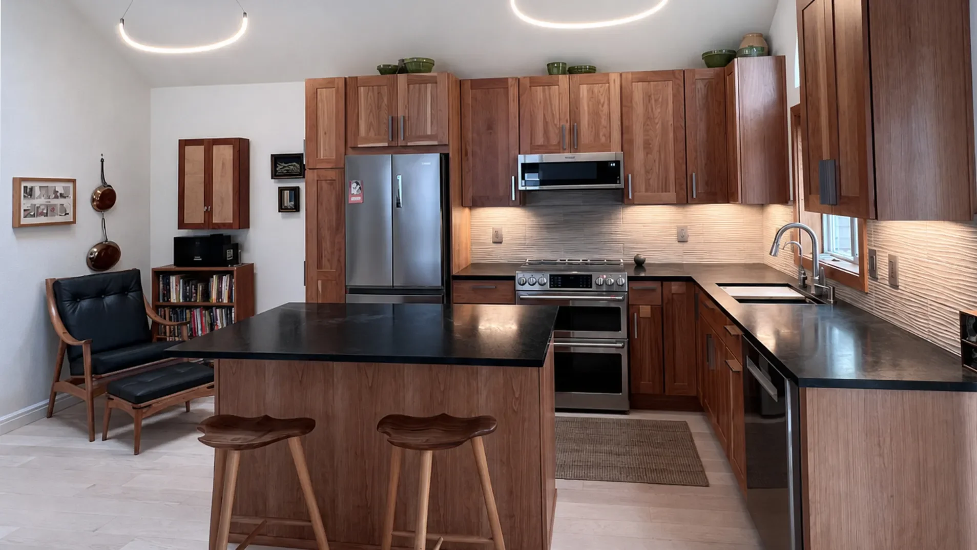
The remodel began by reorganizing the kitchen around a clearer and safer sequence of movement. The range was relocated from the island to a dedicated perimeter cooking wall, where it now sits beneath an over-the-range microwave and ventilated range hood, framed by custom cabinetry. Moving the cooking zone out of the center of the room immediately improved circulation and allowed the island to become what the kitchen had always been missing: an expansive, uninterrupted work surface. The new island was painted blue, giving the presence of a freestanding piece of furniture while distinguishing it from the surrounding cabinetry. It was built to be mobile, creating the opportunity to be repositioned. The homeowners can now preserve a generous central pathway or move the island closer to a particular work zone as their needs change.
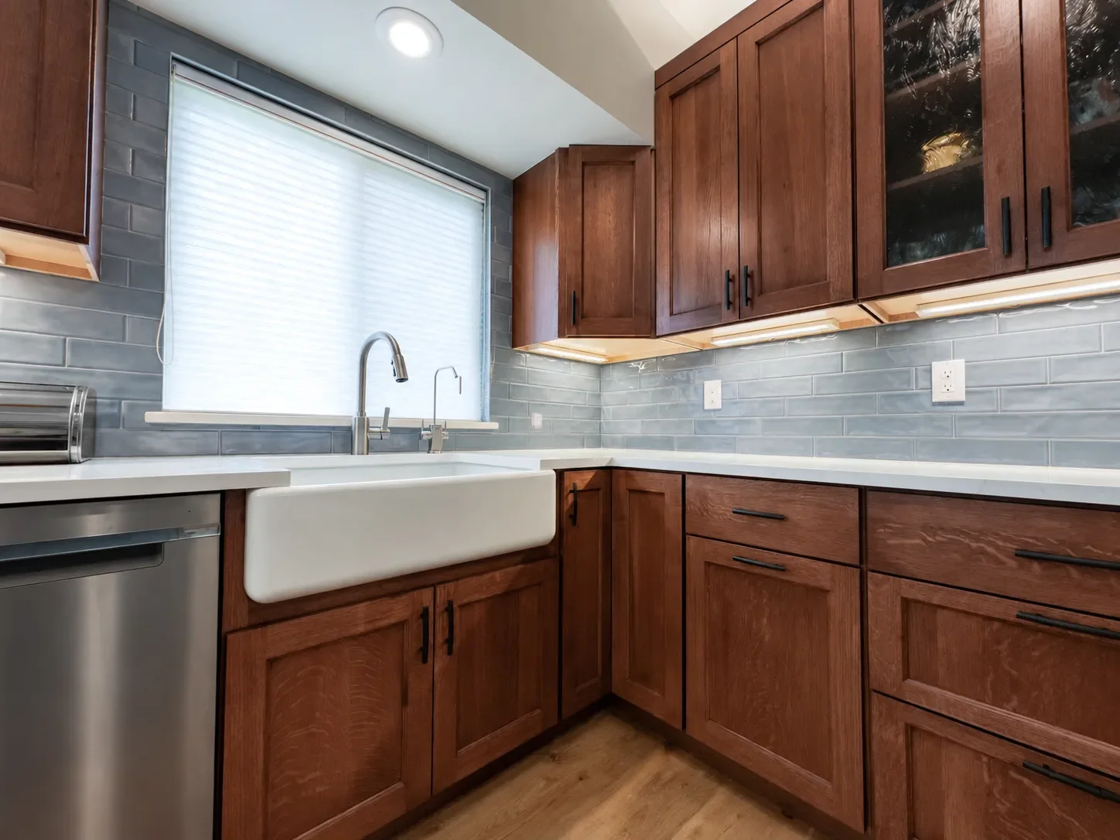
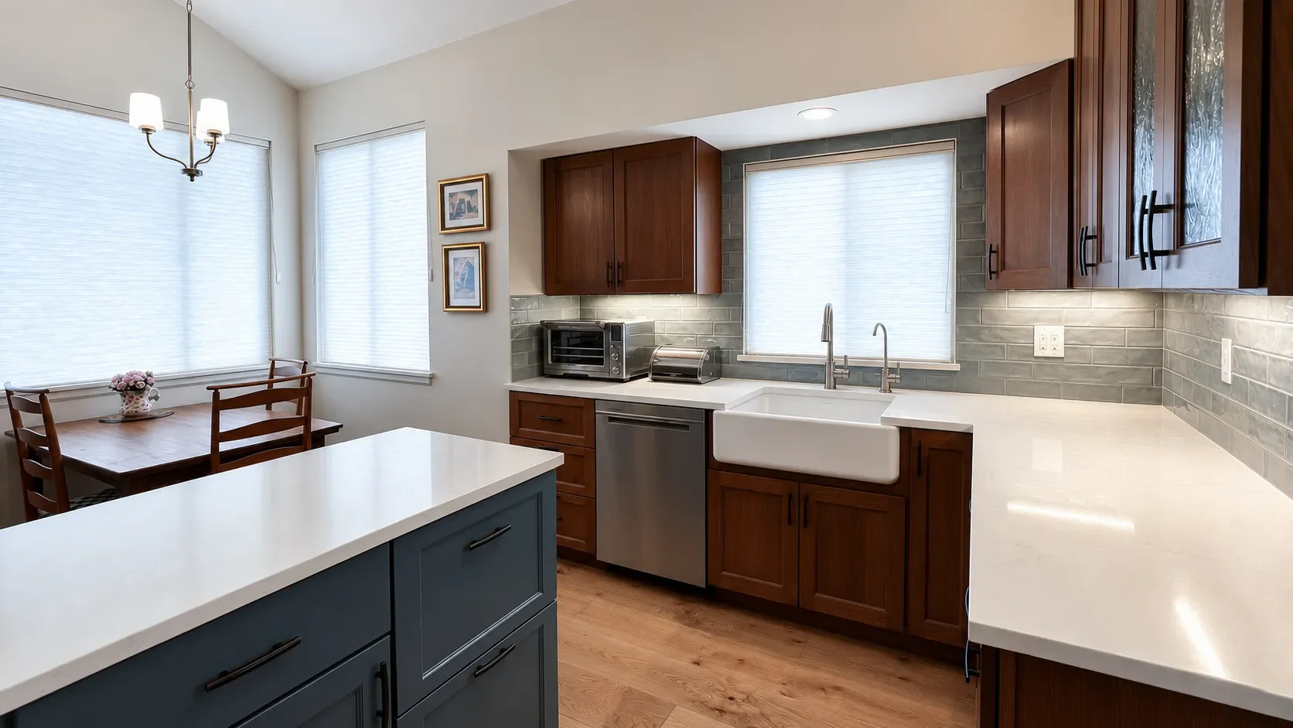
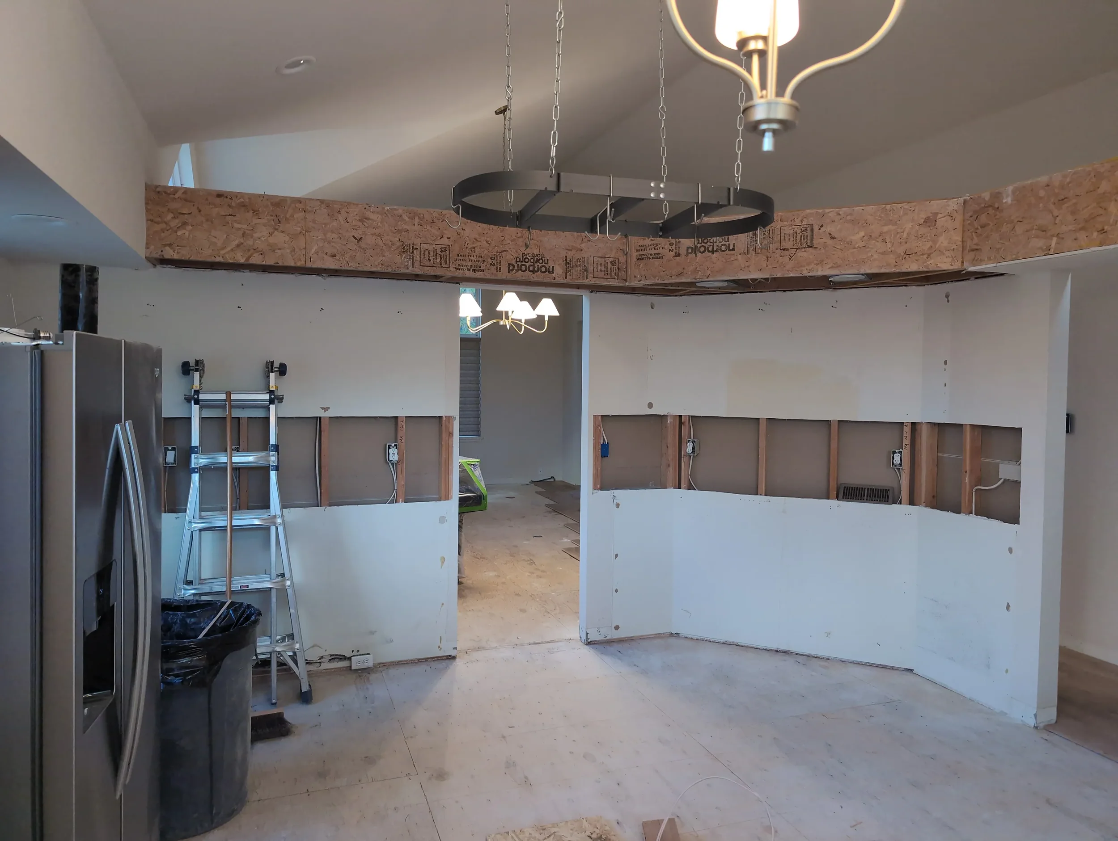
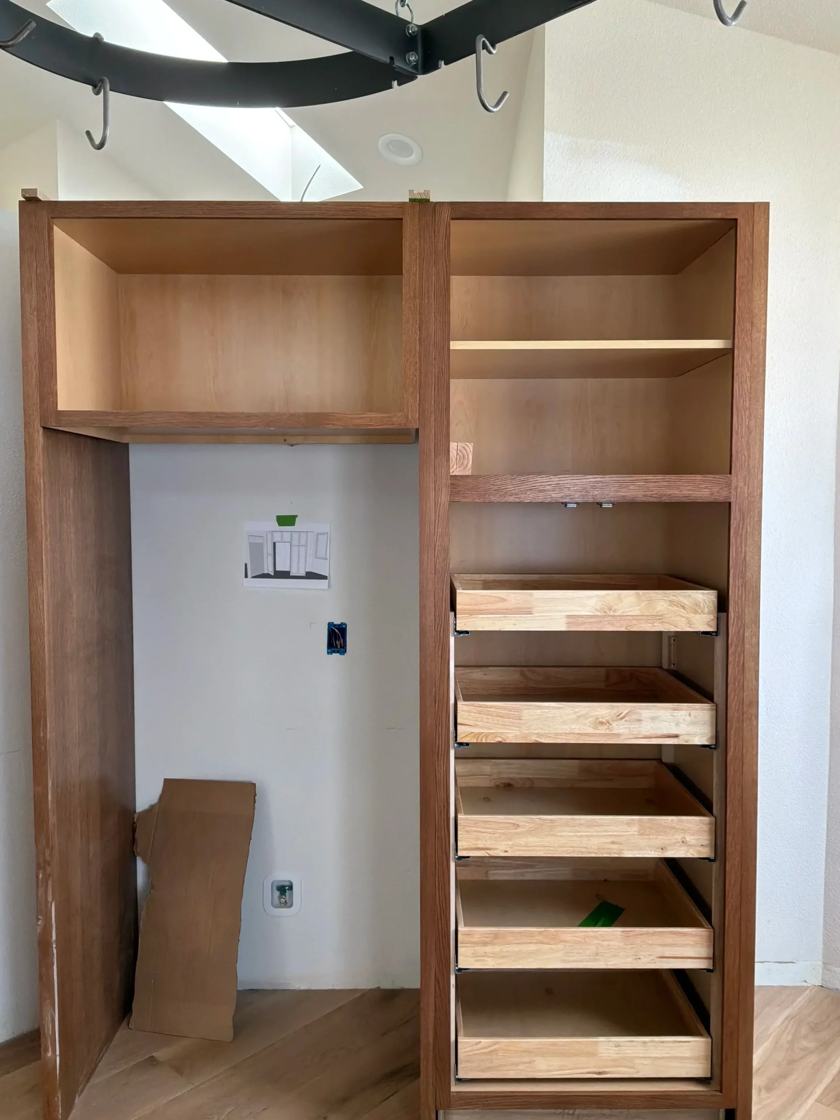
We built custom white oak cabinetry around the kitchen and extended it into the preexisting soffit, making use of previously wasted vertical space. We designed the cabinets to frame the fridge and stove, transforming what were once isolated appliances into cohesive storage walls. Textured-glass cabinet doors add an additional layer of character near the sink, offering a softly obscured display space for the couple’s collection of artistic serving pieces. We finished the cabinets with a rich walnut-toned stain, bringing warmth to the open, light-filled space. Craftsman-inspired recessed-panel doors, substantial rails and stiles, and understated matte-black pulls give the cabinets a tailored quality that feels traditional without being overly formal.
With storage incorporated into the architecture of the room, the suspended pot rack was no longer necessary. Removing it cleared the visual field beneath the vaulted ceiling and allowed the existing skylights and generous windows to become more noticeable. The entire kitchen now feels taller, brighter and substantially less crowded.
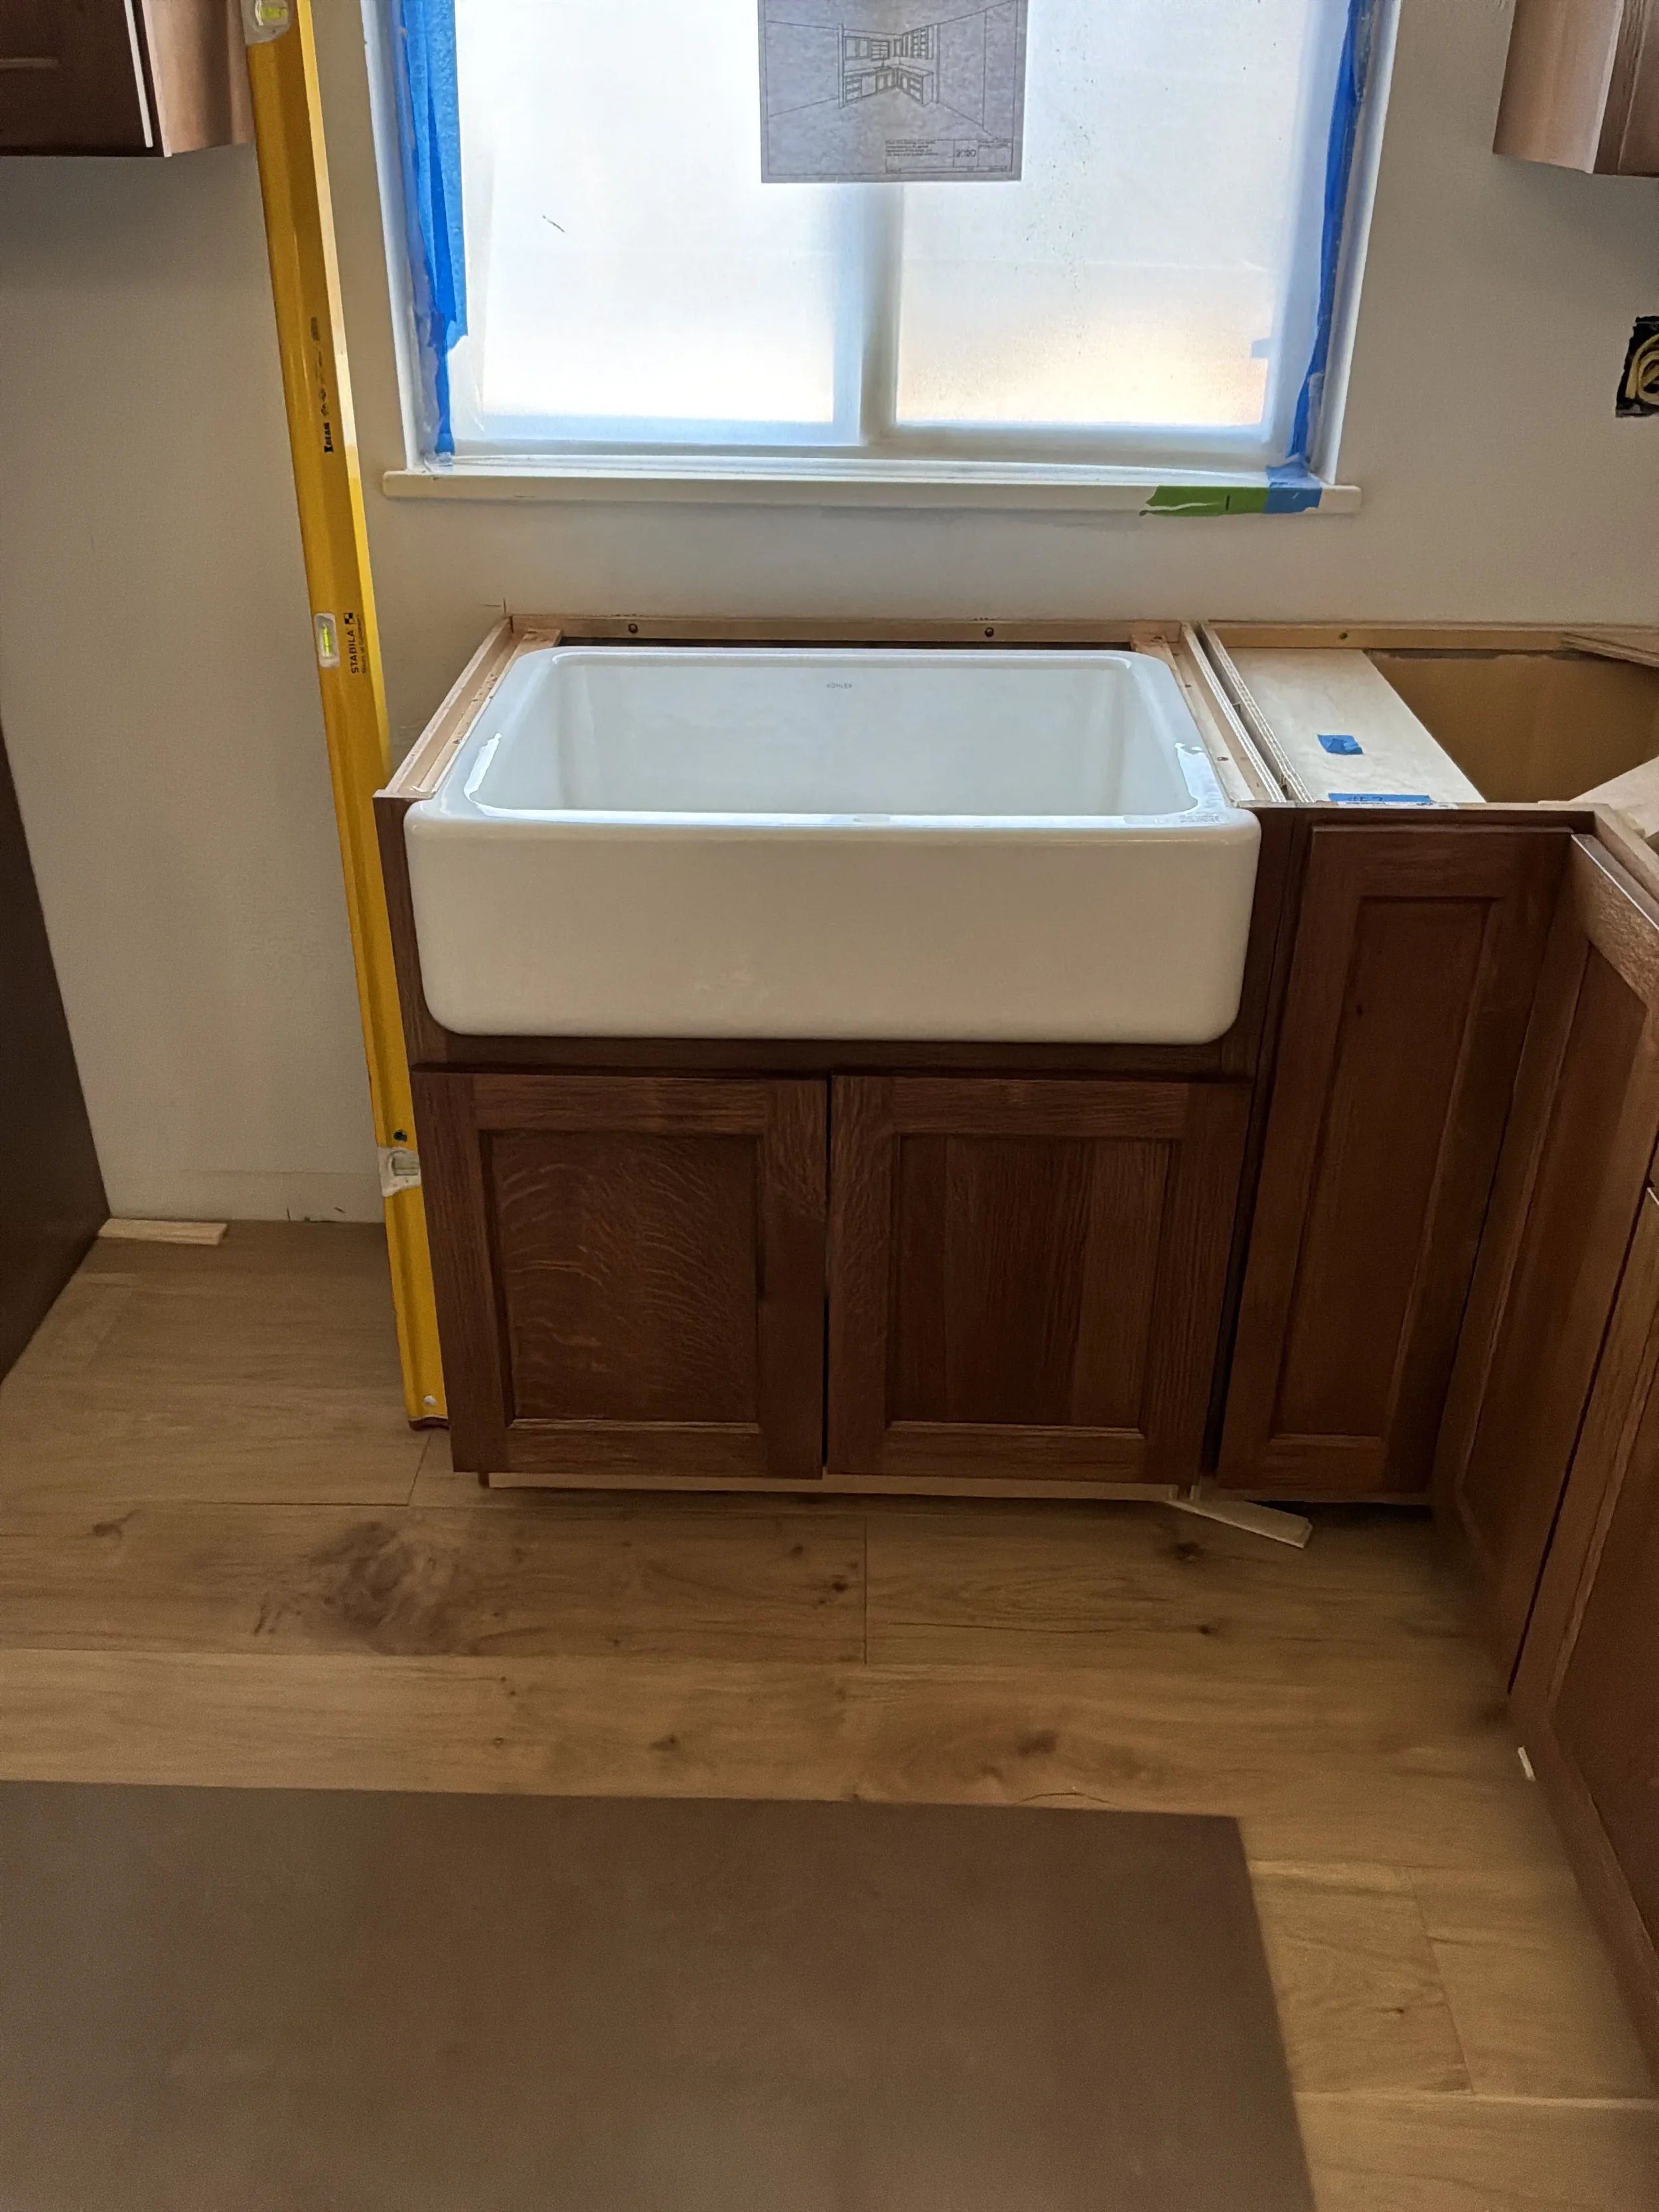
The addition of quartz countertops throughout the kitchen helps to reflect light and provide a low-maintenance improvement over the original tiled counters, adding smooth surfaces for preparing meals, rolling dough, and cleaning up. We reconfigured plumbing for the new white, apron-front farmhouse sink, moving it from the corner of the kitchen to directly beneath the kitchen window for pleasant dish-washing views, and to allow unobstructed clearance for the high-arc faucet. Additionally, a separate filtered-water faucet was added for everyday convenience.
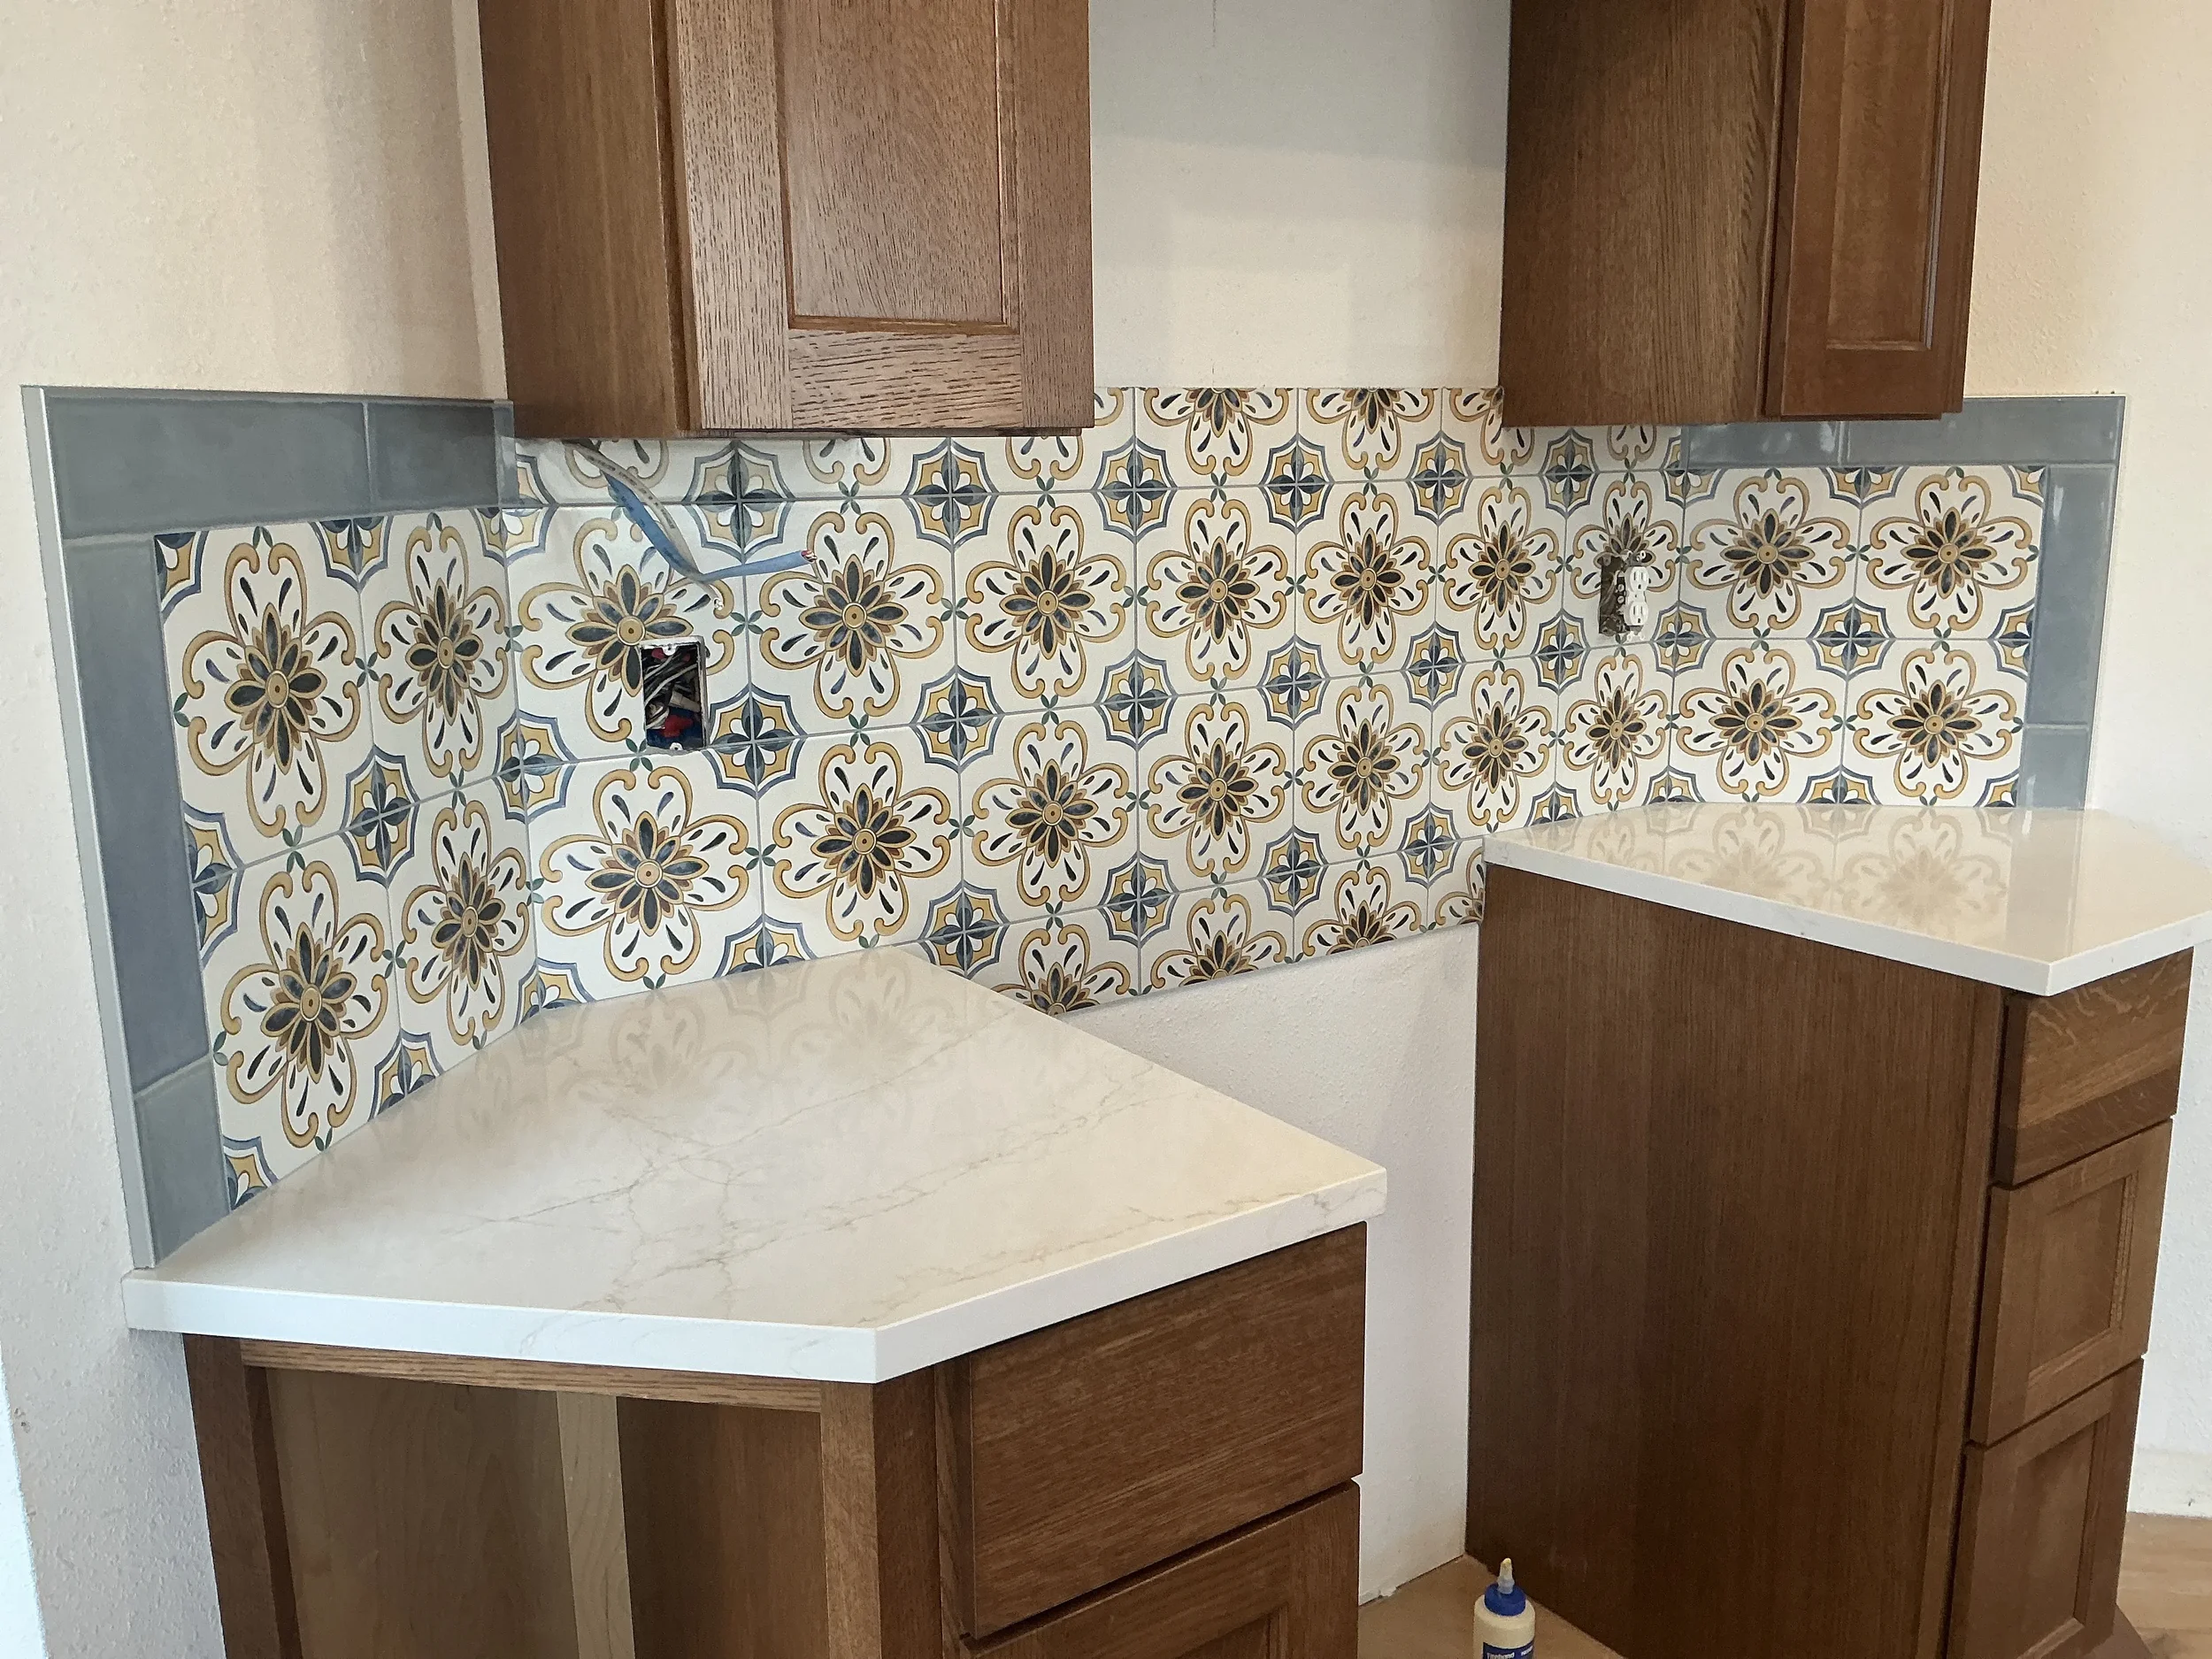
The glossy light blue subway tile backsplash wraps the sink and preparation areas, reflecting the under-cabinet LED lighting. Behind the stove range, a patterned tile backsplash becomes the kitchen’s focal point. Its blue, warm ochre and charcoal motifs bring a collected, almost Mediterranean quality to the room, bordered by the quieter light blue tile. This decorative moment gives the kitchen precisely what the former space lacked: a recognizable point of view. It feels personal rather than generic, incorporating color and pattern without overwhelming the cabinetry’s natural wood grain.
The completed kitchen still feels like it belongs naturally within the couple’s home. What changed is the way the kitchen supports daily life. There is now room to prepare food without working around a stovetop. Frequently used items can be stored out of sight. The refrigerator, pantry, sink and cooking zones relate logically to one another, and the flexible island can adapt as the homeowners’ needs evolve. The result is not simply an updated kitchen- it’s a more generous way of living within the same footprint, and a new sense of ease created by a kitchen strategically designed around the people who use it.
Before
In Process
After
Built on Trust, Driven by Quality
Whether you have a design in mind or need assistance creating one, we're here to guide you through every step of the process. Reach out today and let us help you transform your vision into reality!
OR