
Newlands Open-Concept Kitchen Remodel
A first-time homeowner’s vision comes to life.
As an artist and first-time homeowner, Elena wanted her home to feel personal, deliberate, and welcoming. Her new townhome had potential- vaulted ceilings with skylights created overhead breathing room and natural light, but her kitchen and living room were closed off by a wall which made both rooms feel dark and confined, and the kitchen had not been meaningfully updated since the 1980s.
She began demolition the day she received the keys.
At first, Elena coordinated the different stages of the project herself. As the renovation progressed, however, she discovered how difficult it can be to manage a major remodel without a general contractor overseeing the entire project. Several details had been completed poorly by previous tradesman or had been left incomplete. When Downy Home Remodeling joined the project, Elena’s design direction was already clear. Our job was to bring the individual pieces together, resolve the remaining issues, and give the finished kitchen the level of craftsmanship her vision deserved.
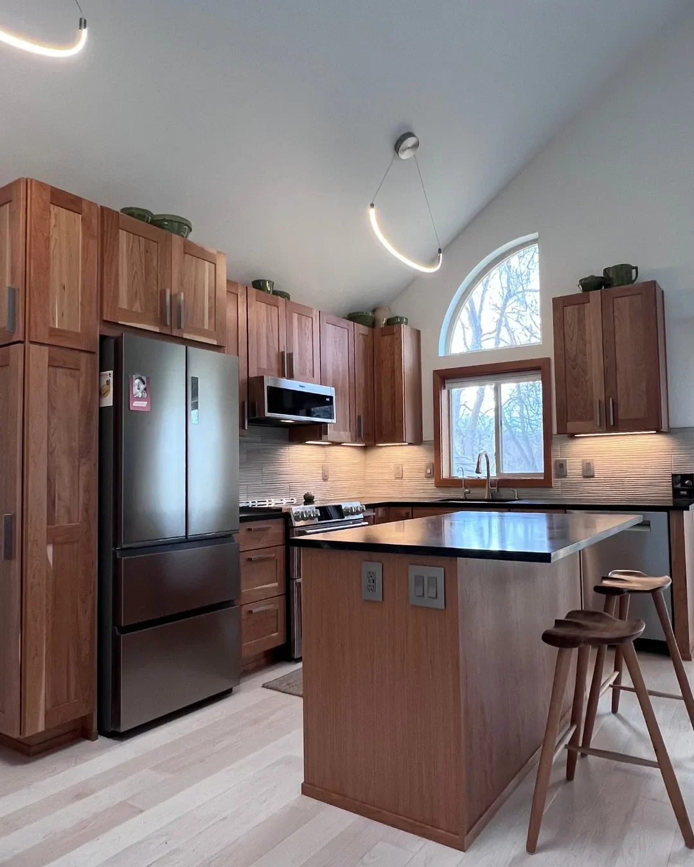
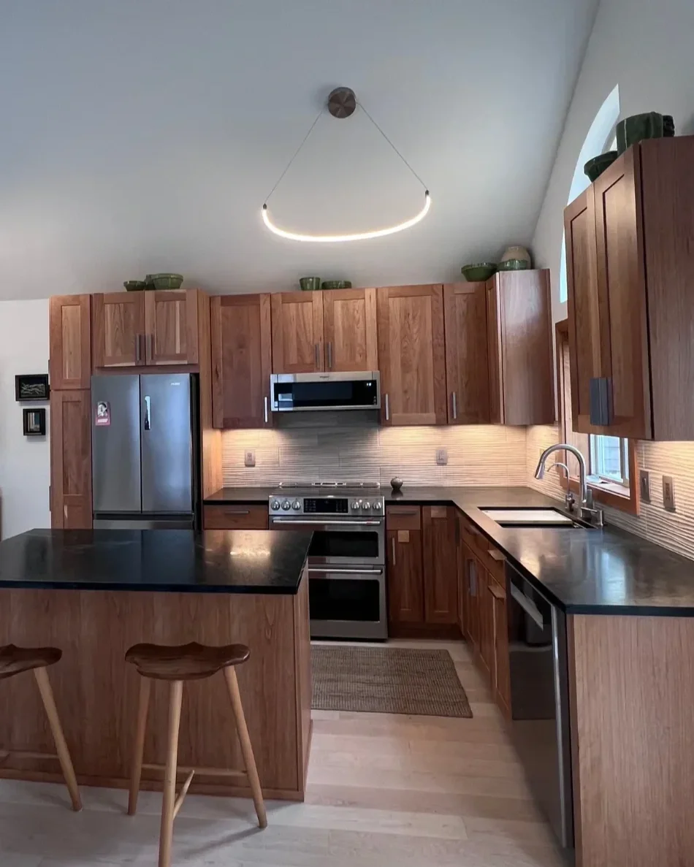
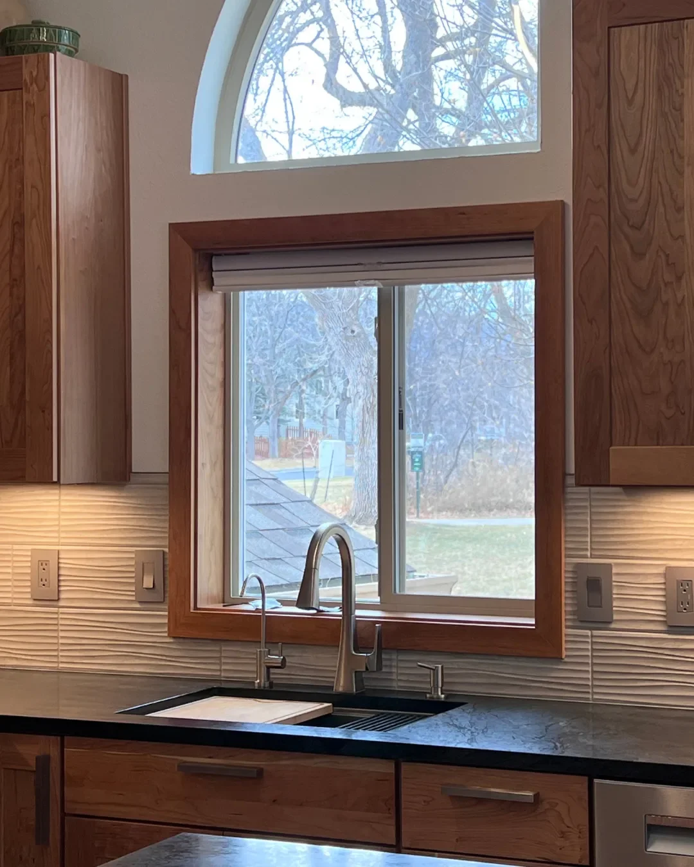
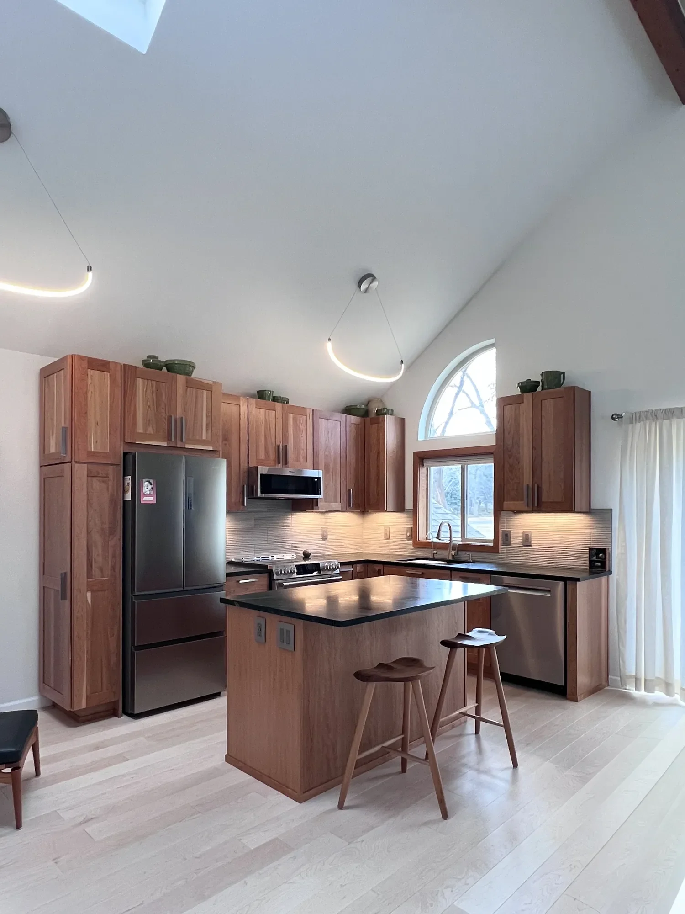
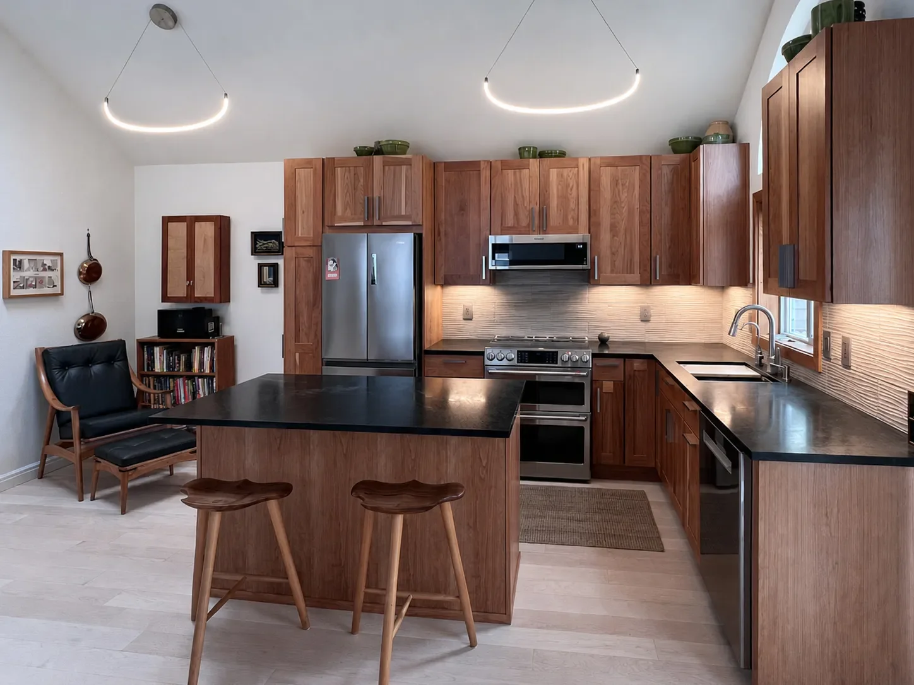
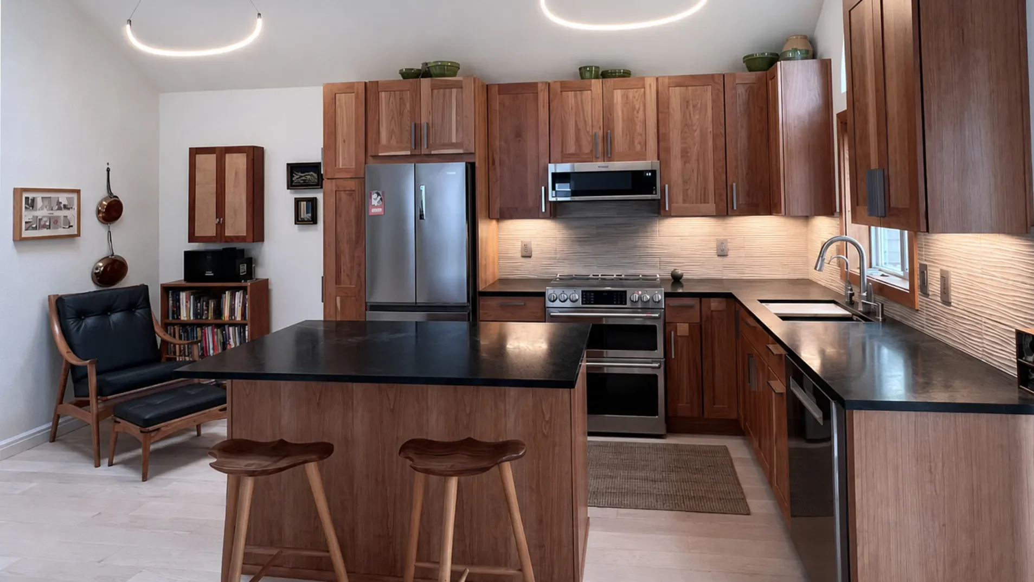
With the dividing wall gone, the kitchen and living were now a singular, expansive open space. The installation of light-toned vinyl plank flooring helped reflect the home’s natural light, providing a quiet foundation for the kitchen’s richer materials. We handcrafted custom cherry wood shaker cabinets around the kitchen perimeter, complemented by contrasting dark green soapstone countertops, and installed a generous central island with barstool seating to help connect the kitchen to the adjoining room. We replaced the existing white trim around the kitchen window with warm cherry wood to make the entire wall feel intentional and cohesive.
Because the existing walls and floors were not level, installing the cabinetry required patience and precision. Each cabinet had to be individually shimmed, adjusted, and carefully aligned. Above the refrigerator, we built a custom wood drop-down to close an awkward gap and make the surrounding cabinetry appear fully integrated. This meticulous attention to detail gave the cabinets crisp, clean lines, resulting in a timelessly elegant finish. The installation of undercabinet LED lighting was the finishing touch, highlighting the subtle movement of the textured tile backsplash and providing the kitchen with warm evening ambiance.
Today, this Newlands home feels entirely different. What was once a cramped, dated kitchen is now an open, light-filled gathering space that is the heart of the home. Most importantly, the finished kitchen feels like Elena’s own: practical, expressive, and thoughtfully composed.
To hear directly from Elena about her kitchen remodel and what it was like working with Downy Home Remodeling, read her client interview.
Built on Trust, Driven by Quality
Whether you have a design in mind or need assistance creating one, we're here to guide you through every step of the process. Reach out today and let us help you transform your vision into reality!
OR