
Modern Guest & Master Bathroom Redesign
Transforming a constricted primary suite and outdated guest bath into cohesive everyday spaces.
When Mara and Ellis moved to Colorado from out of state, they saw their Gunbarrel home as the setting for a simpler, more comfortable chapter of retirement. The house had plenty of potential, but the layout of the master bathroom made daily life more complicated than it needed to be, and the guest bathroom still reflected another era.
As part of a full-home remodel, the couple wanted both bathrooms reconsidered from the ground up. Their priorities were straightforward: minimal design, practical storage, comfortable bathing, and better use of the available square footage. Every decision needed to improve how the rooms felt and functioned.
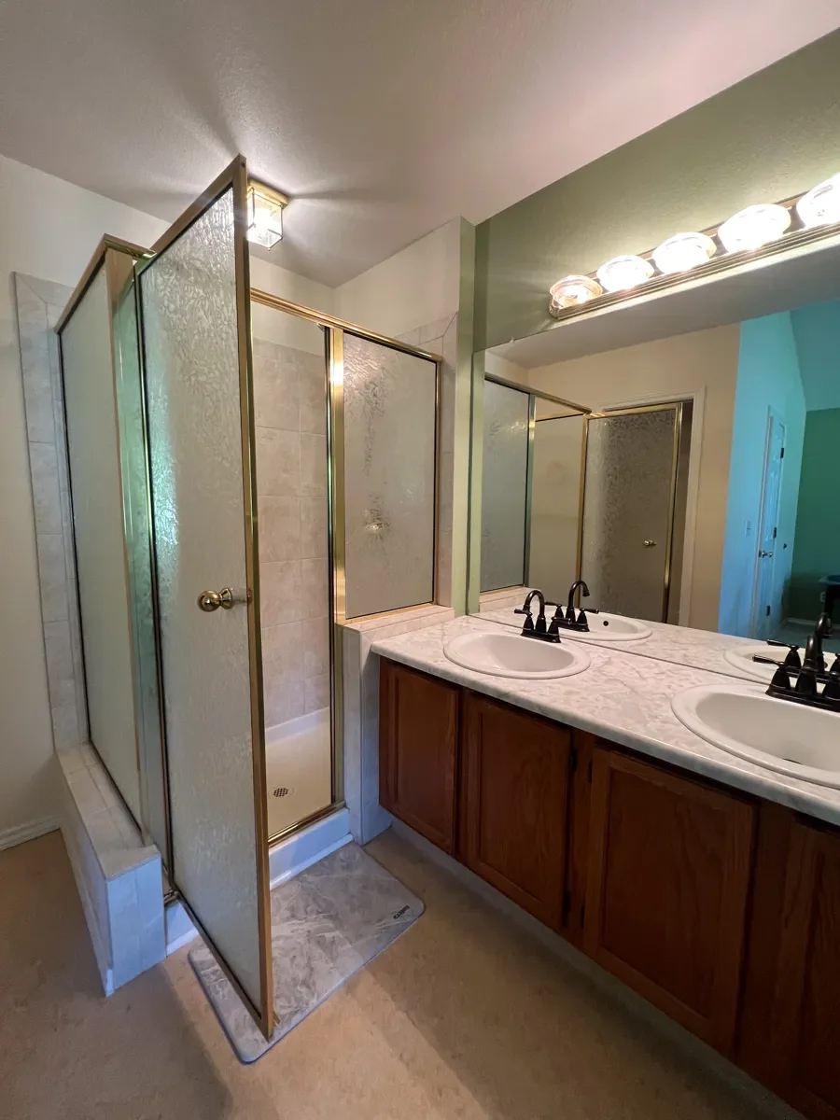
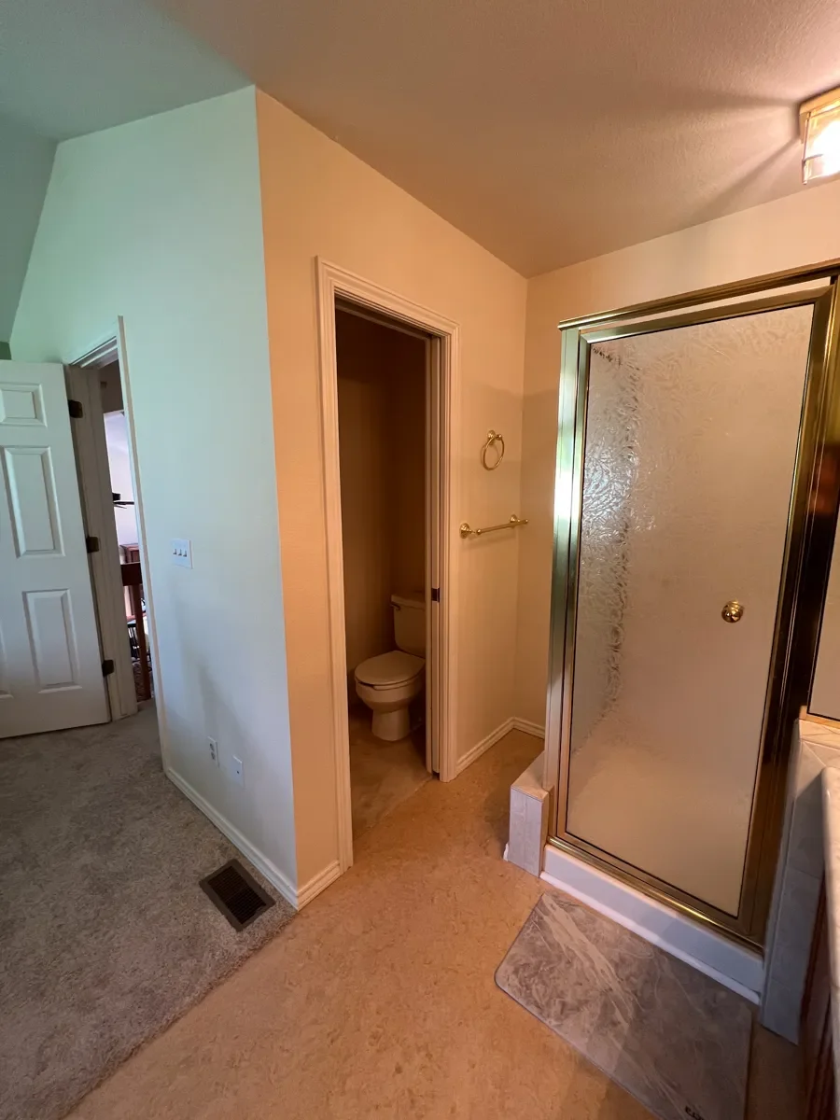
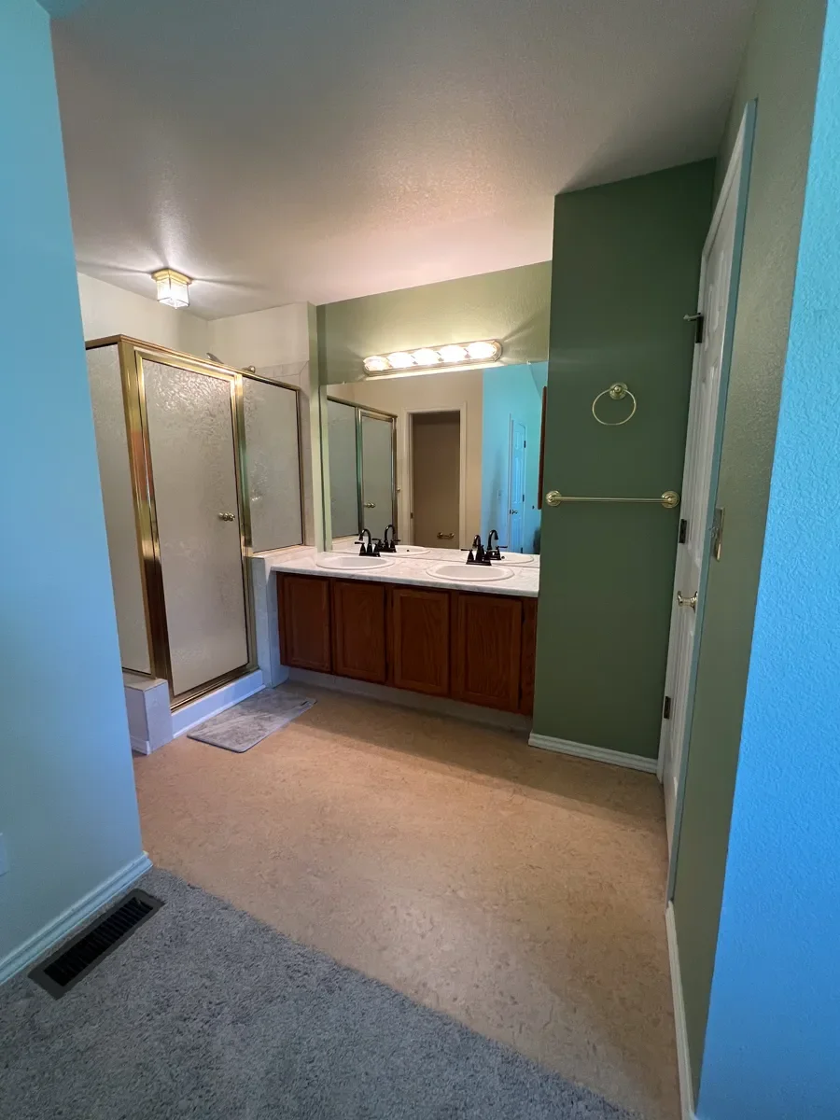
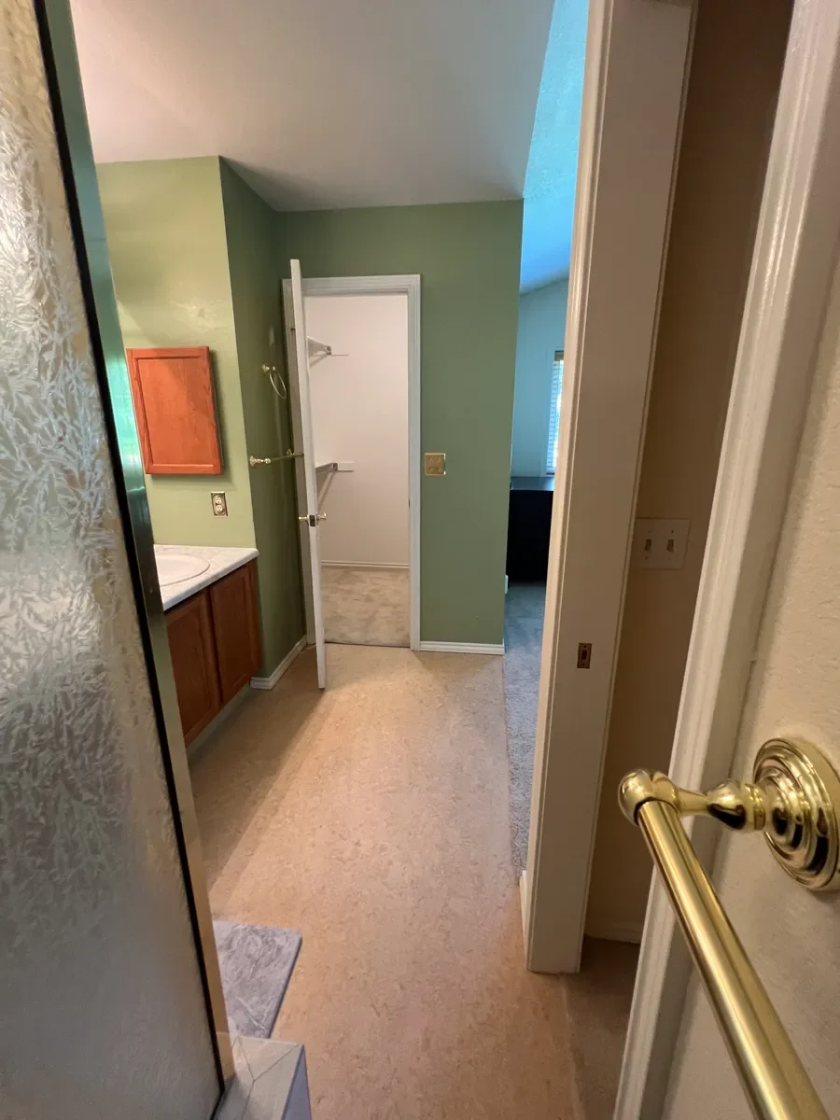
The primary bathroom required more than a cosmetic update. It needed architectural correction and privacy. Originally, there was no door separating the bathroom from the bedroom. The two areas flowed directly into one another through a wide open doorway, offering little privacy and making the suite feel unfinished. Inside the bathroom, an enclosed shower opened into the center of the floor plan, creating a tight passage between the shower and the water closet and interrupting walking space with its swinging door. The closet entrance also opened directly into the bathroom, taking up valuable wall space and introducing another door swing into an already congested area.
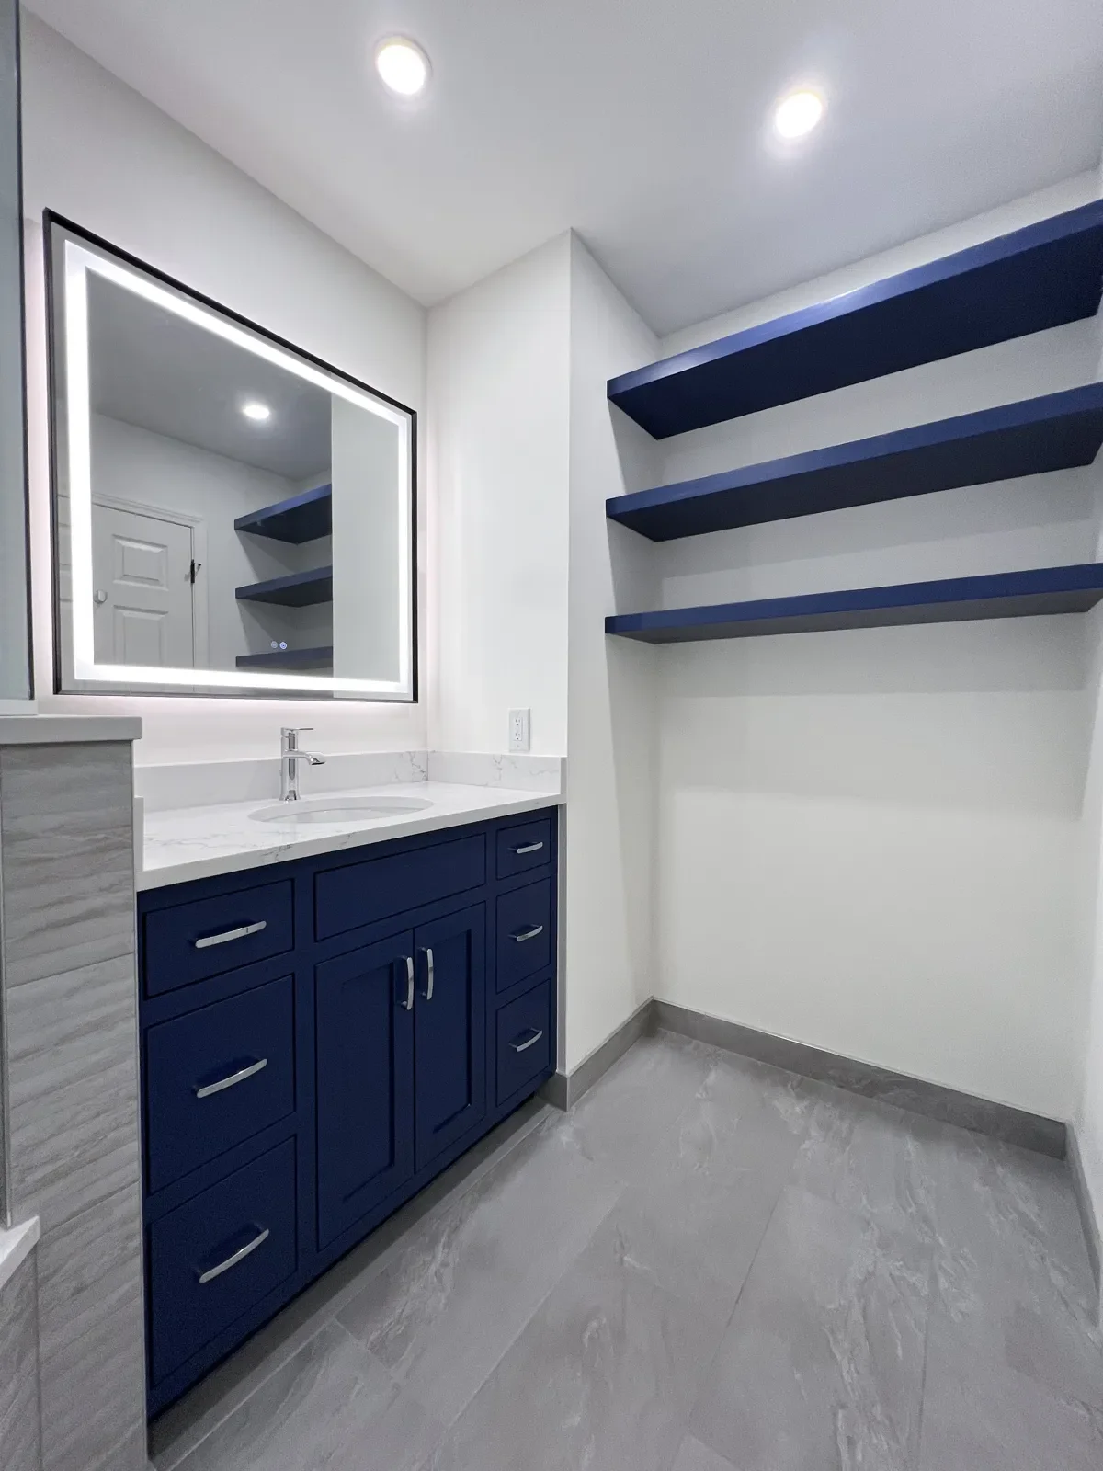
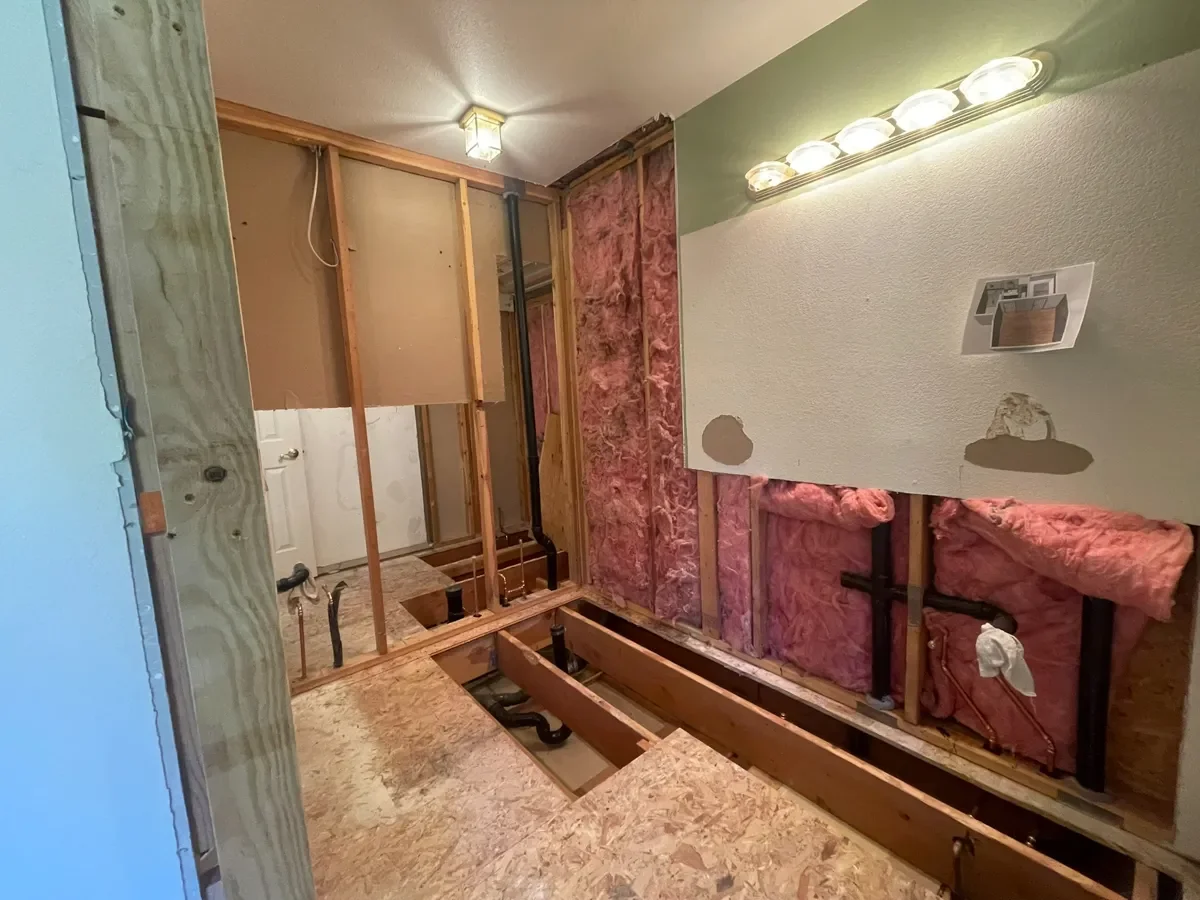
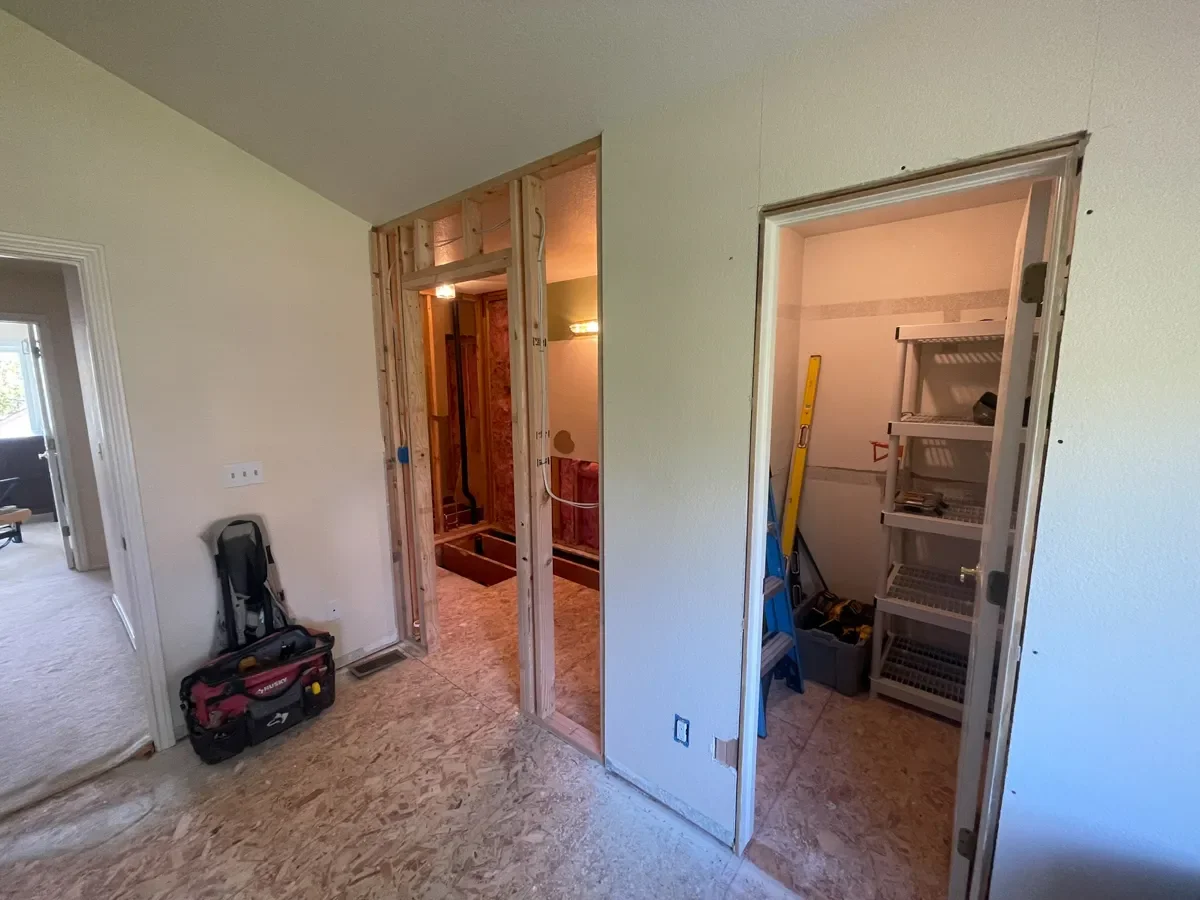
We began by creating a proper wall and doorway between the bedroom and bathroom. This simple but transformative intervention allowed the bathroom to feel like a distinct, private room while giving the bedroom a calmer and more intentional boundary. The enclosed water closet was removed while still allowing the toilet to exist in a discreet corner. By eliminating the full-height partition walls, we preserved a sense of privacy without dividing the bathroom into a series of smaller, darker compartments. The closet entrance was relocated to the bedroom, eliminating unnecessary traffic through the bathroom. The former doorway became a recessed storage area fitted with floating shelves, providing convenient space for linen storage while maximizing bathroom space.
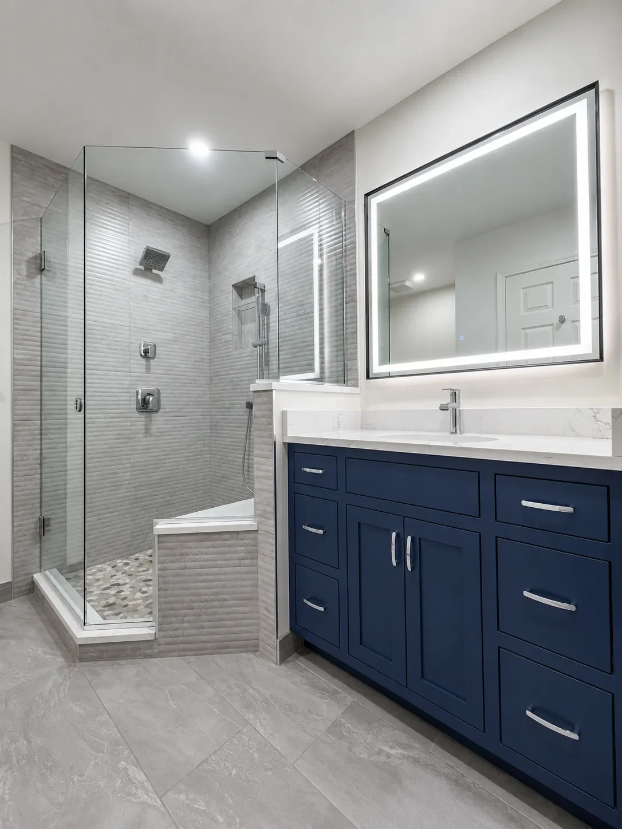
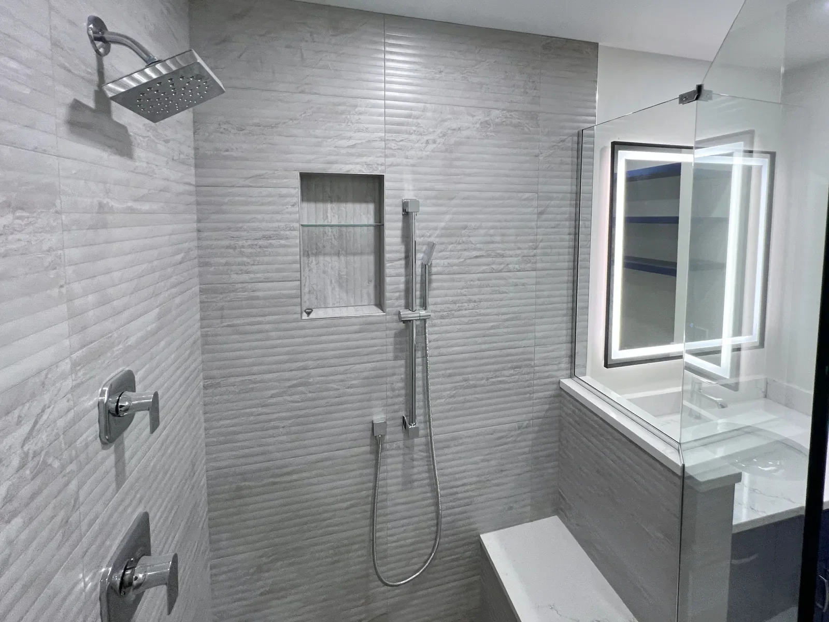
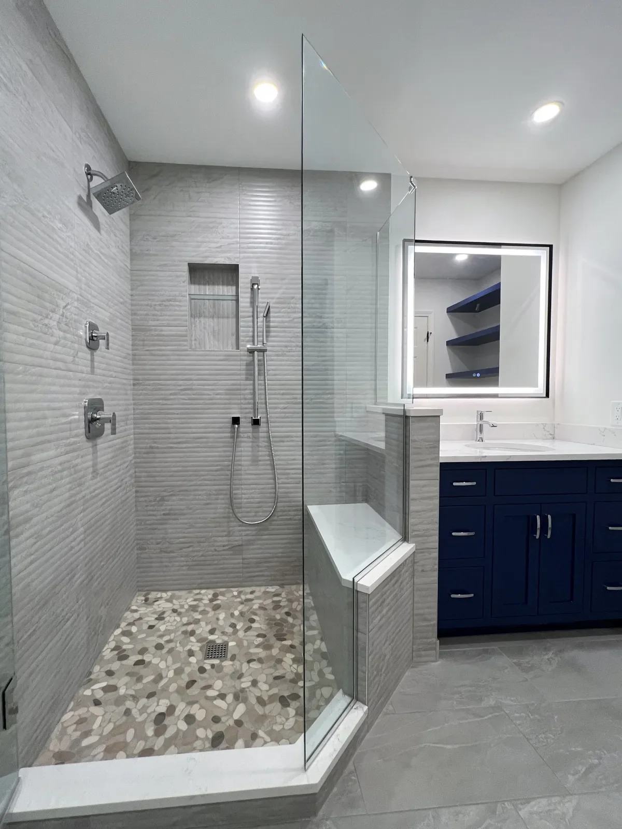
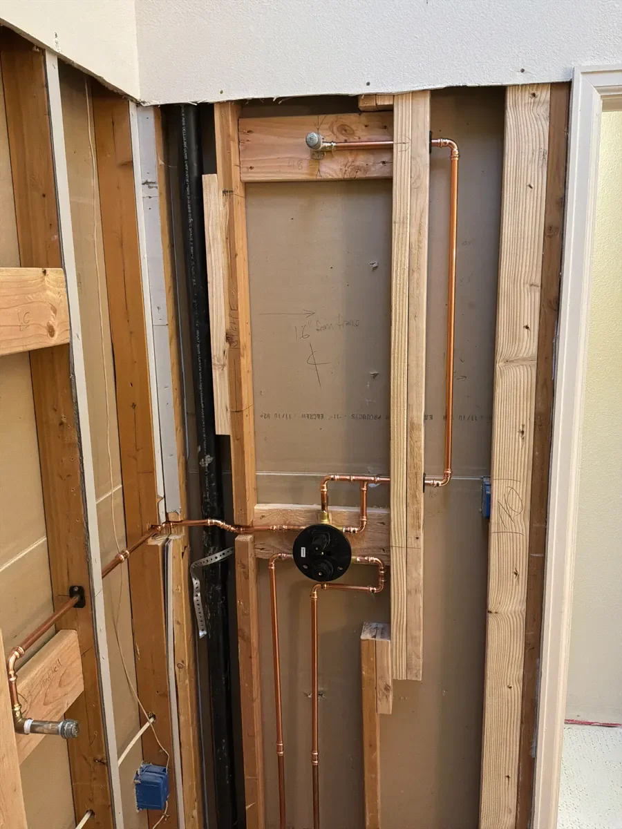
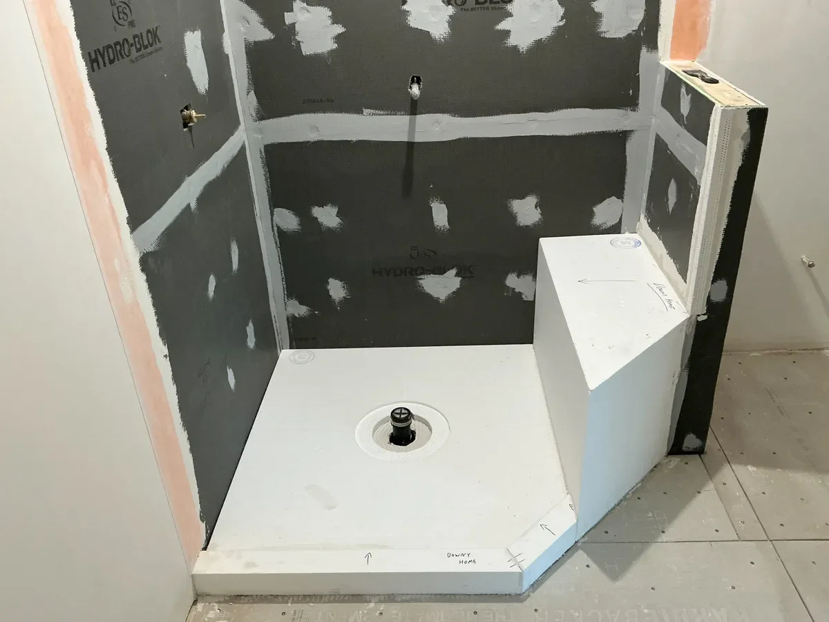
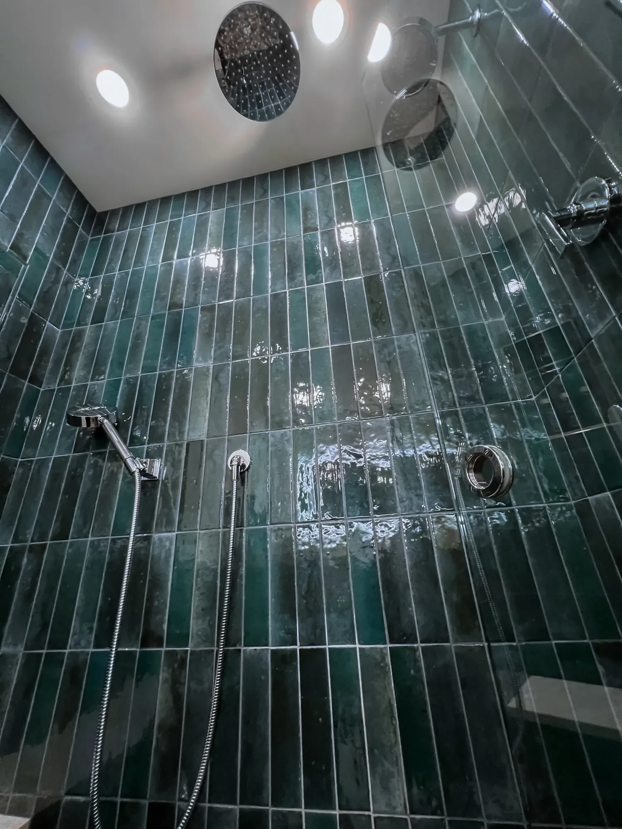
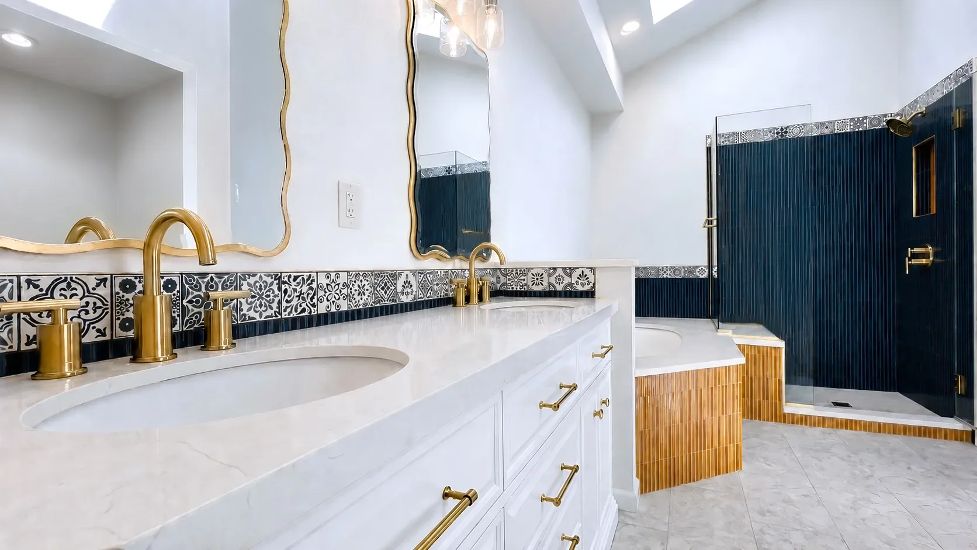
The shower was reoriented and substantially enlarged, replacing the cramped original enclosure with a spacious frameless-glass design. Its new entrance opens away from the primary circulation path, so the shower door no longer competes with movement through the room. Inside, a quartz-topped bench, recessed niche with glass shelf, rain showerhead, and separate hand shower create a comfortable, versatile bathing space.
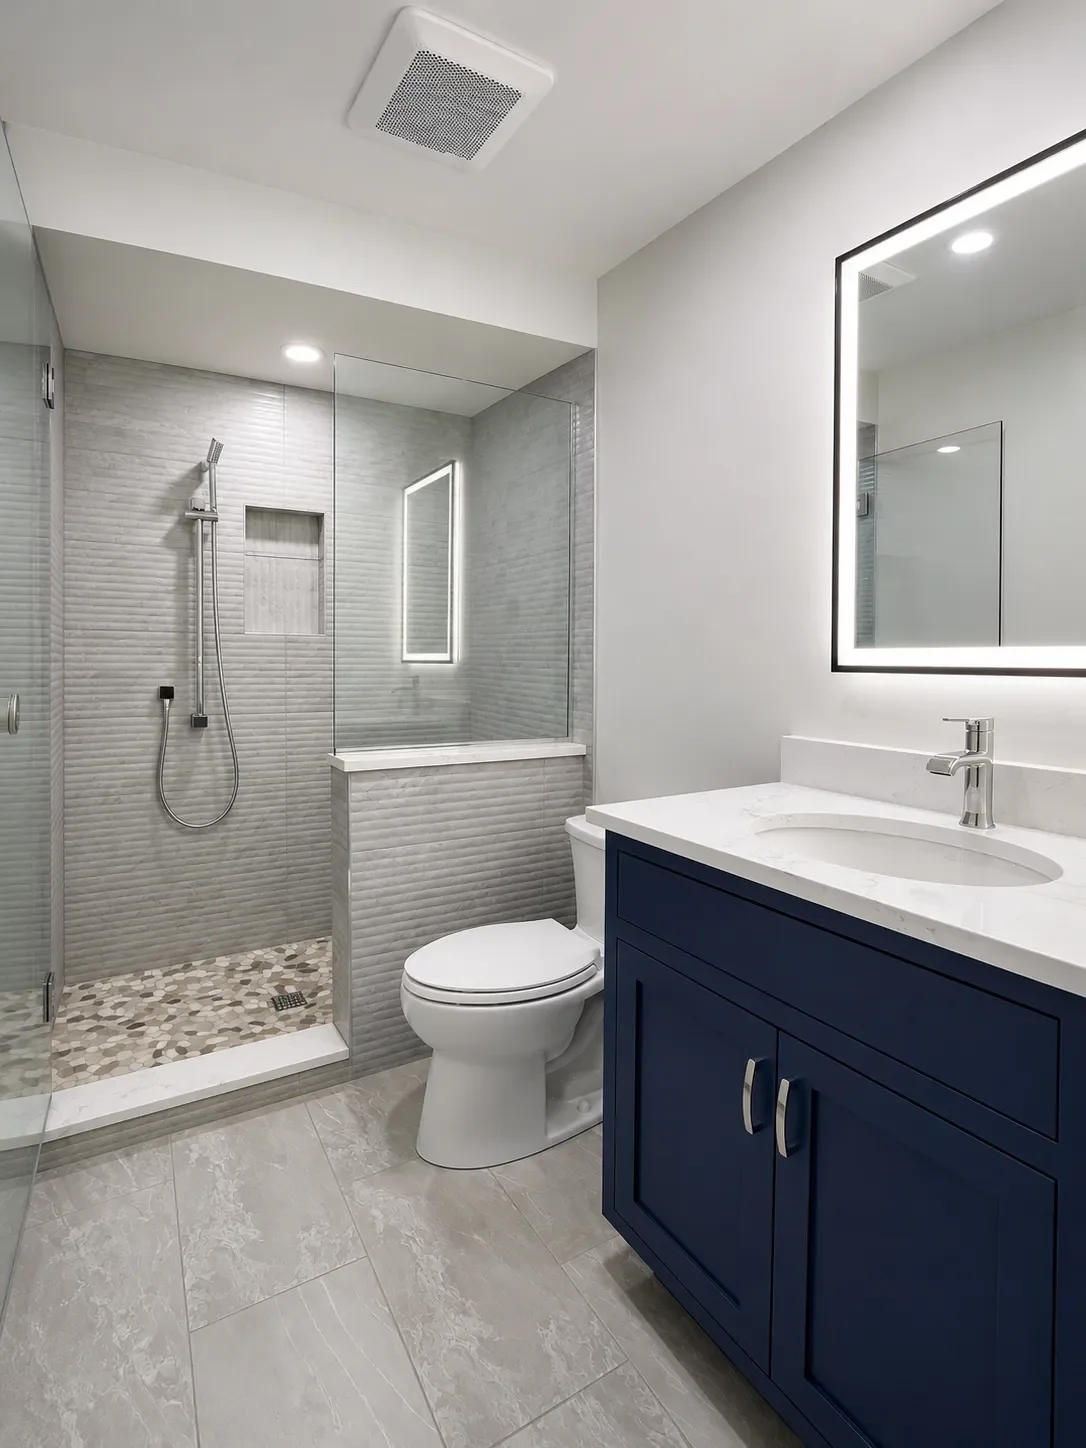
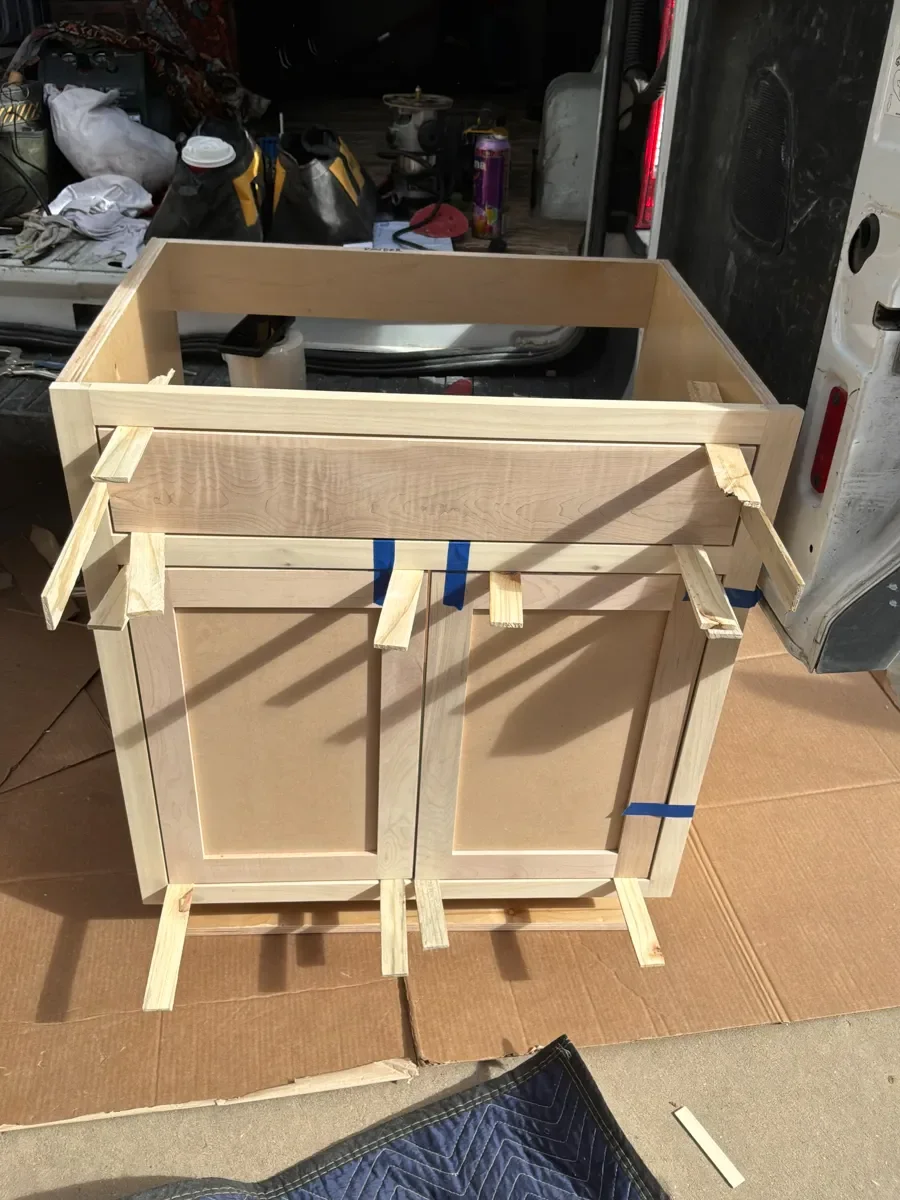
We built a custom navy vanity and topped it with a simple a white quartz countertop. We then added recessed ceiling lights and a dimmable LED mirror to provide even lighting while visually expanding the room.
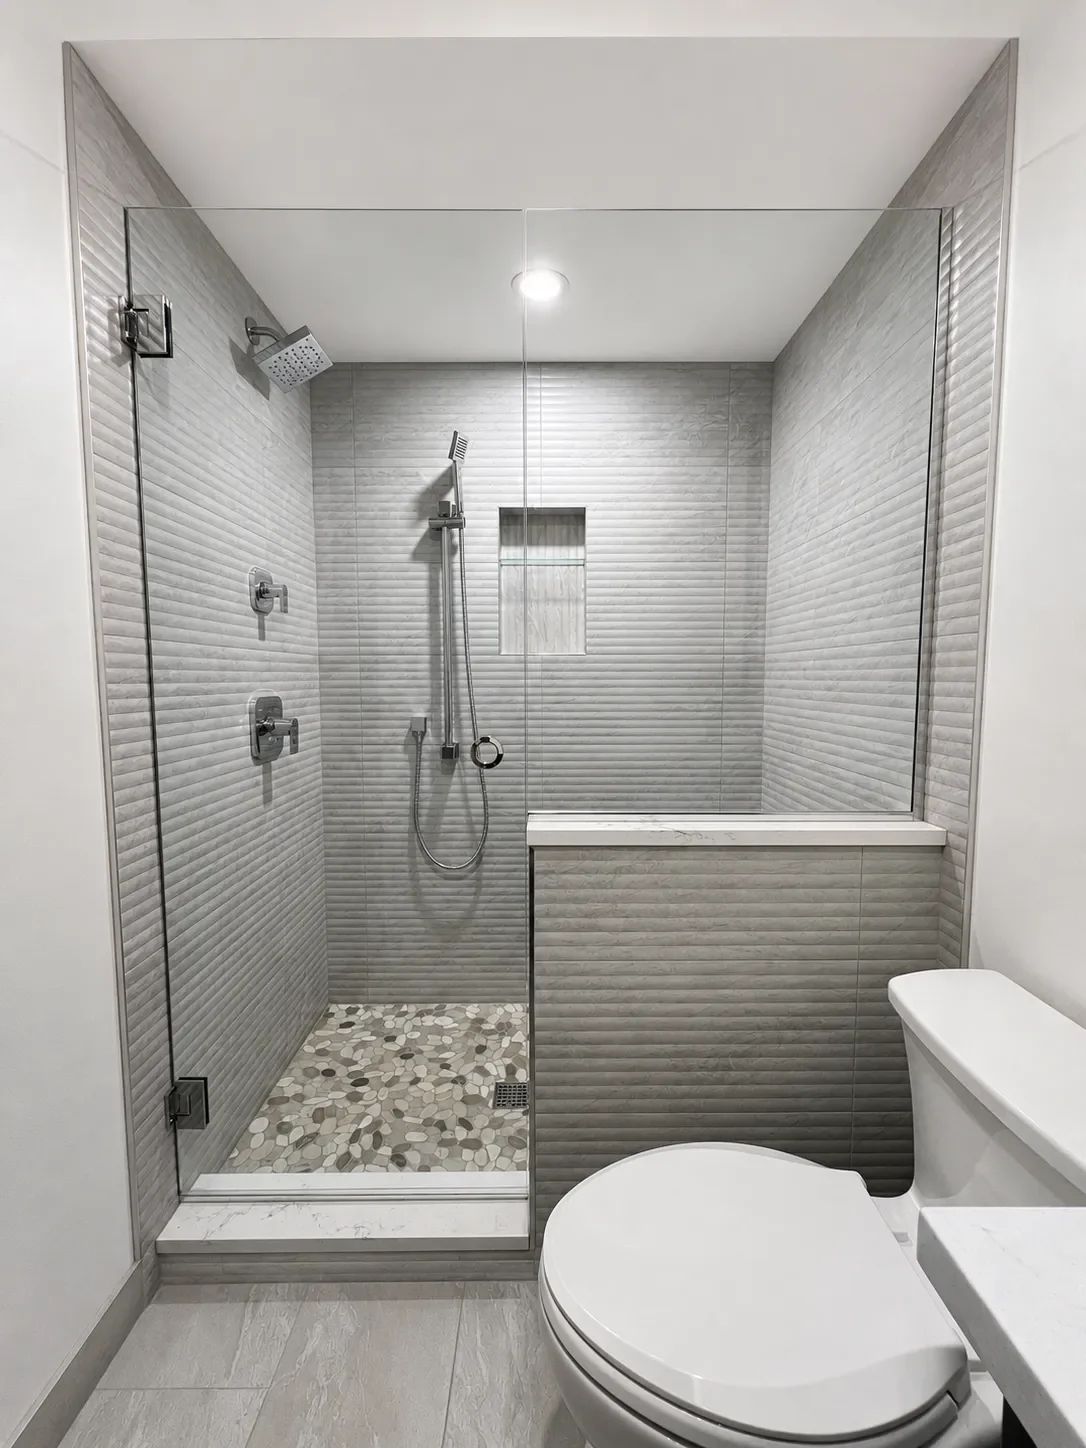
In alignment with Mara and Ellis’ desire for simplicity, we designed the guest bathroom to match the master bathroom.
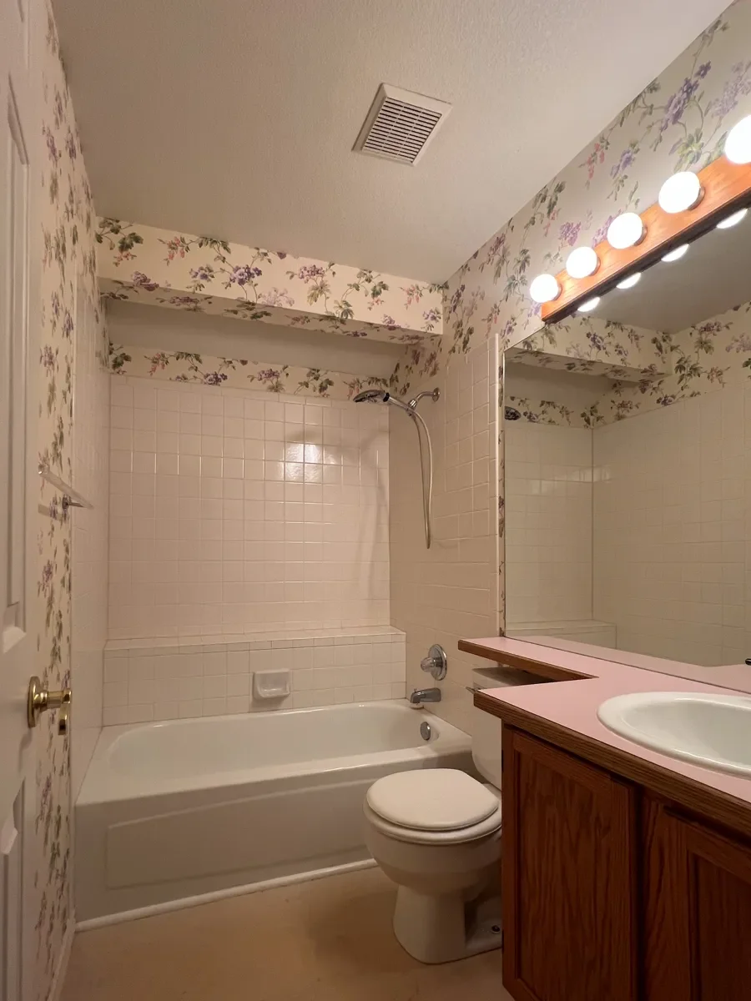
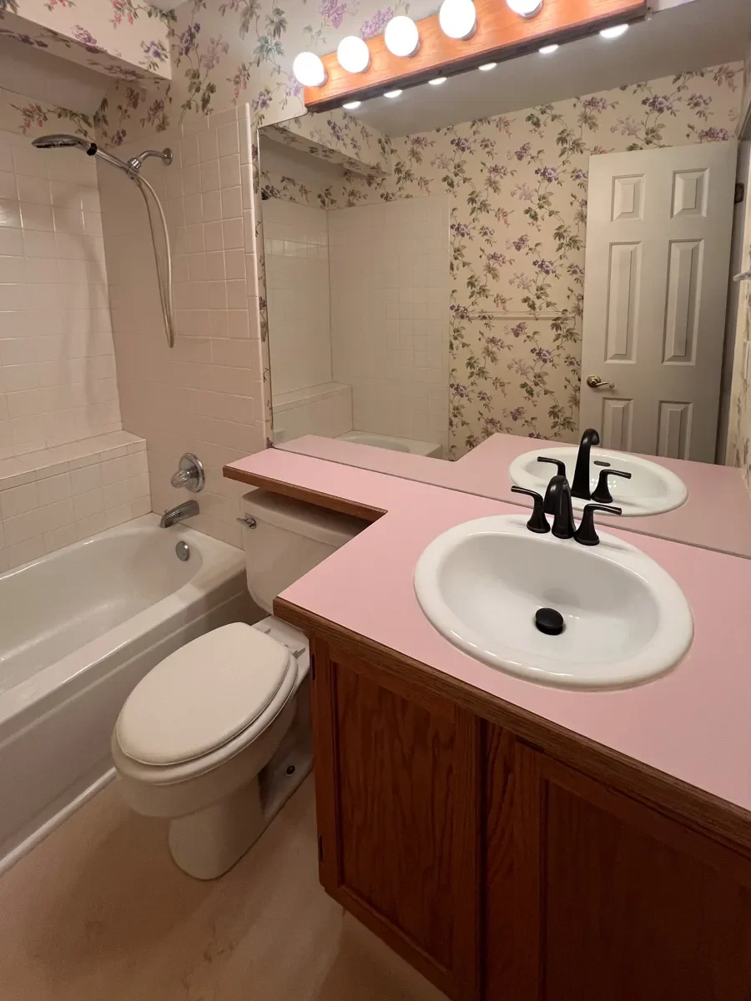
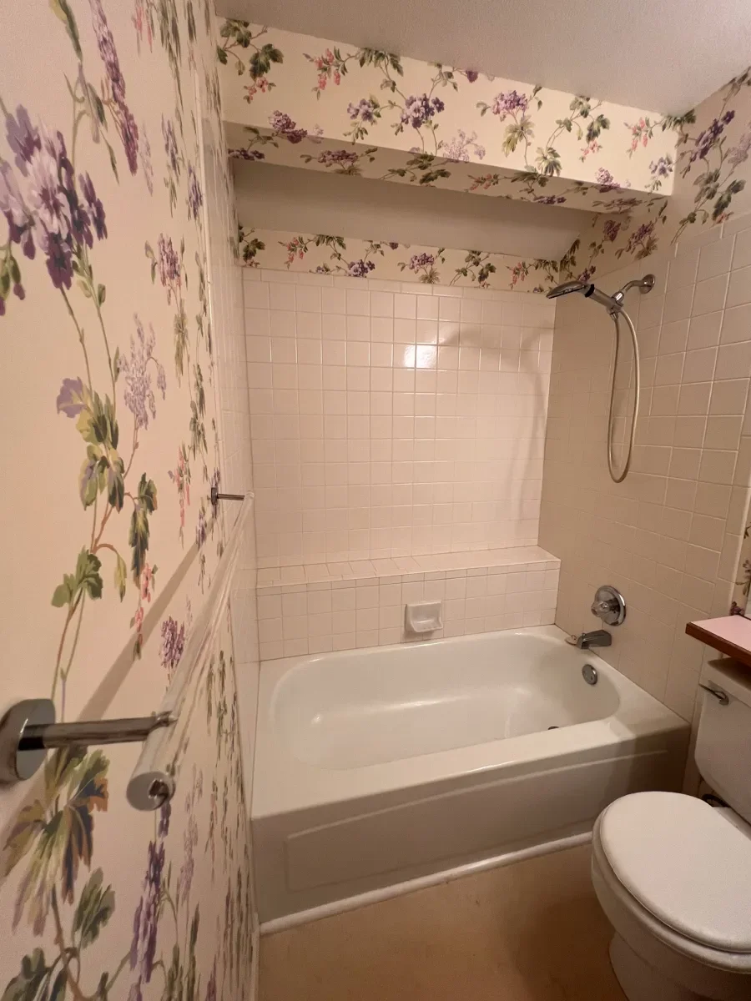
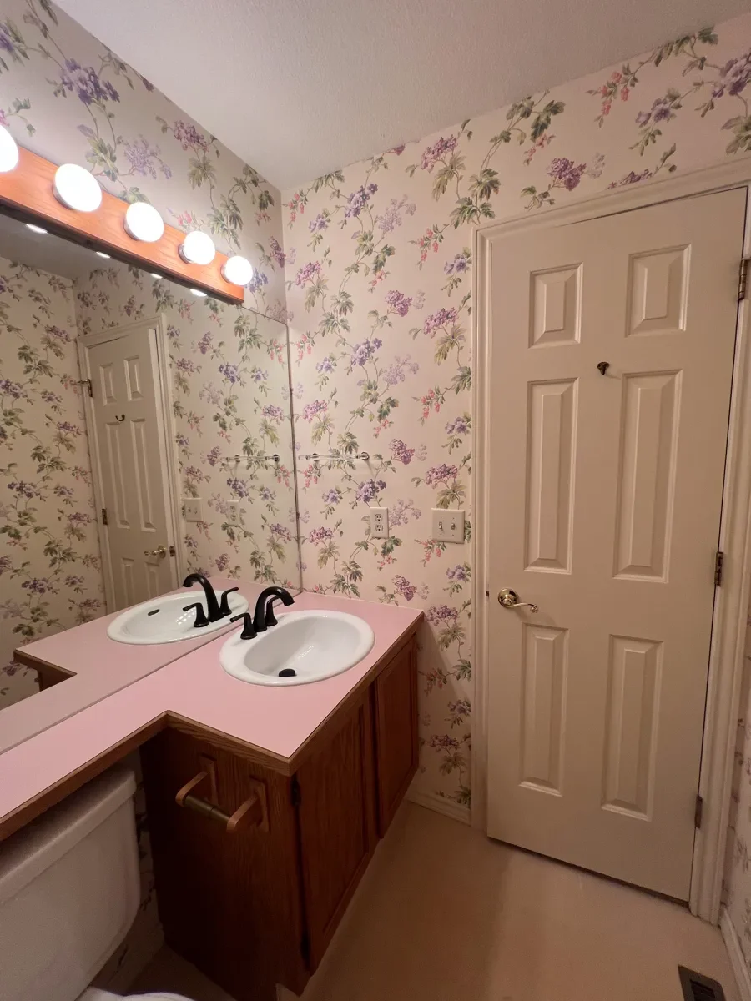
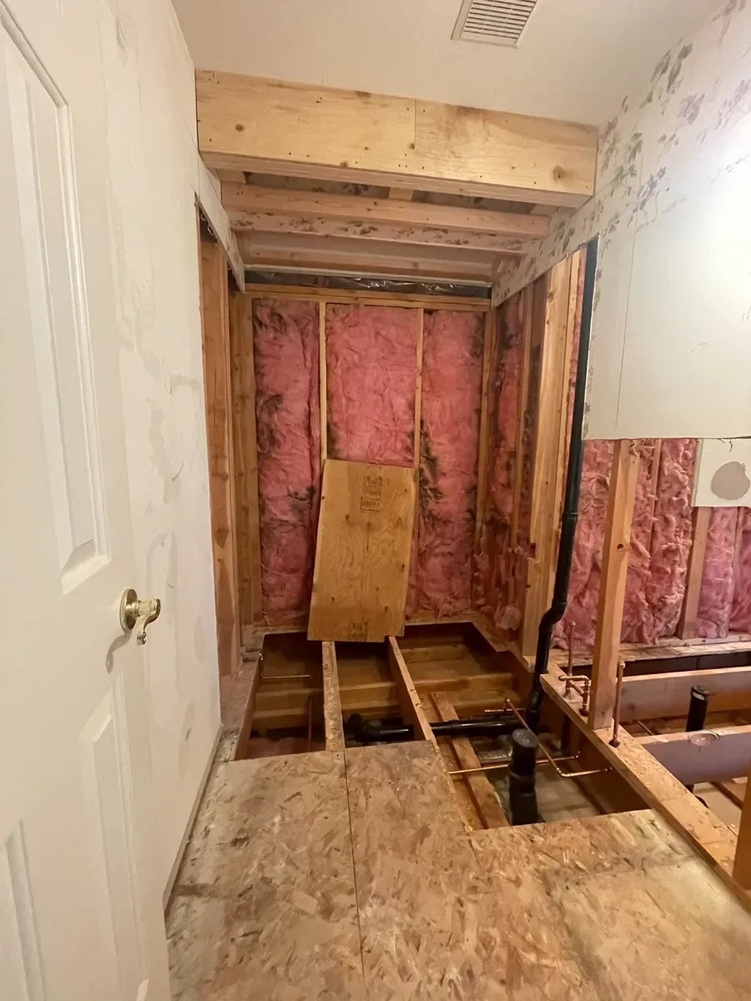
The original guest bathroom was visually busy and spatially awkward. Floral wallpaper covered nearly every wall, while pink laminate countertops wrapped around the toilet to form an unnecessary shelf that obstructed cleaning. The shallow bathtub, oak vanity, exposed vanity lighting, and oversized wall mirror made the room feel dated without providing meaningful comfort or storage.
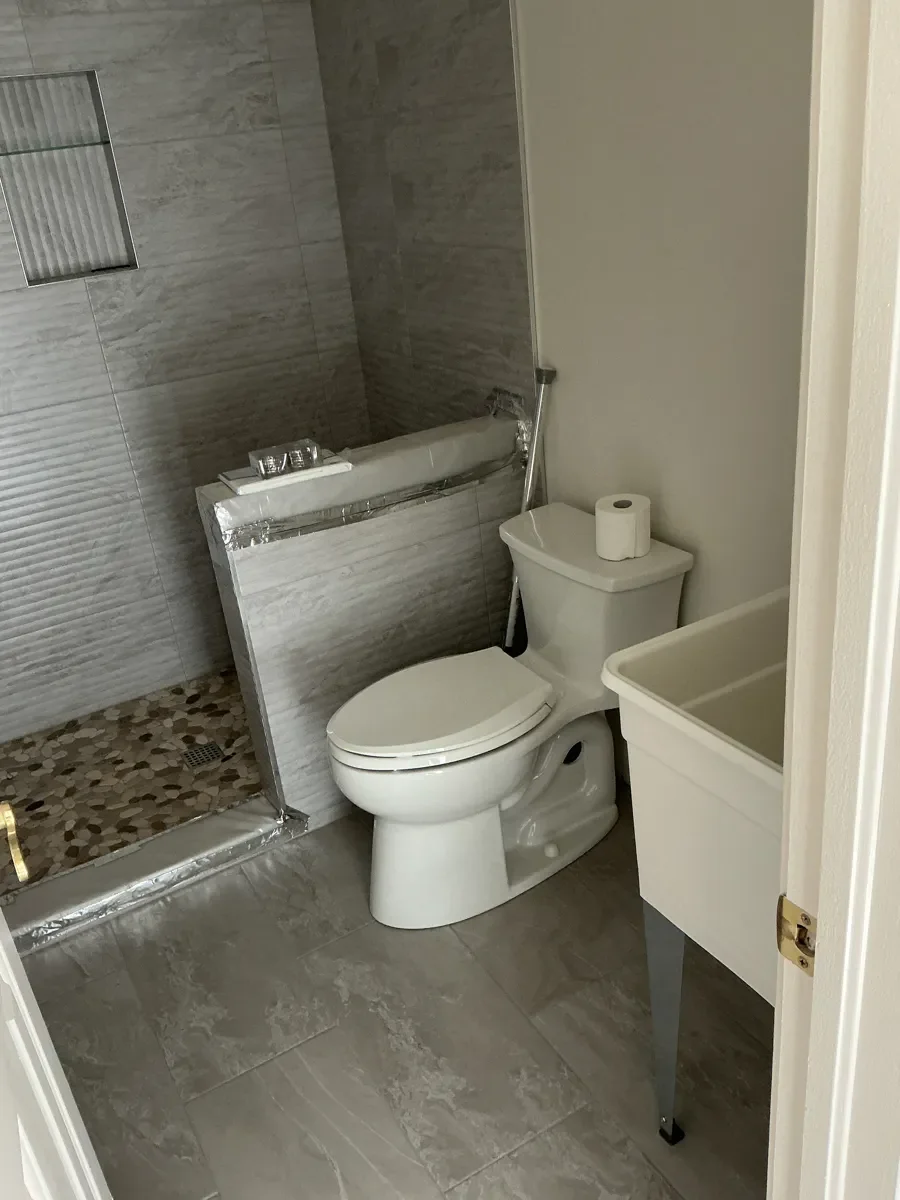
The remodel stripped away those distracting layers and simplified the room’s architecture. The cumbersome countertop extension was removed, immediately giving the toilet more breathing room and creating a cleaner division between the vanity and shower.
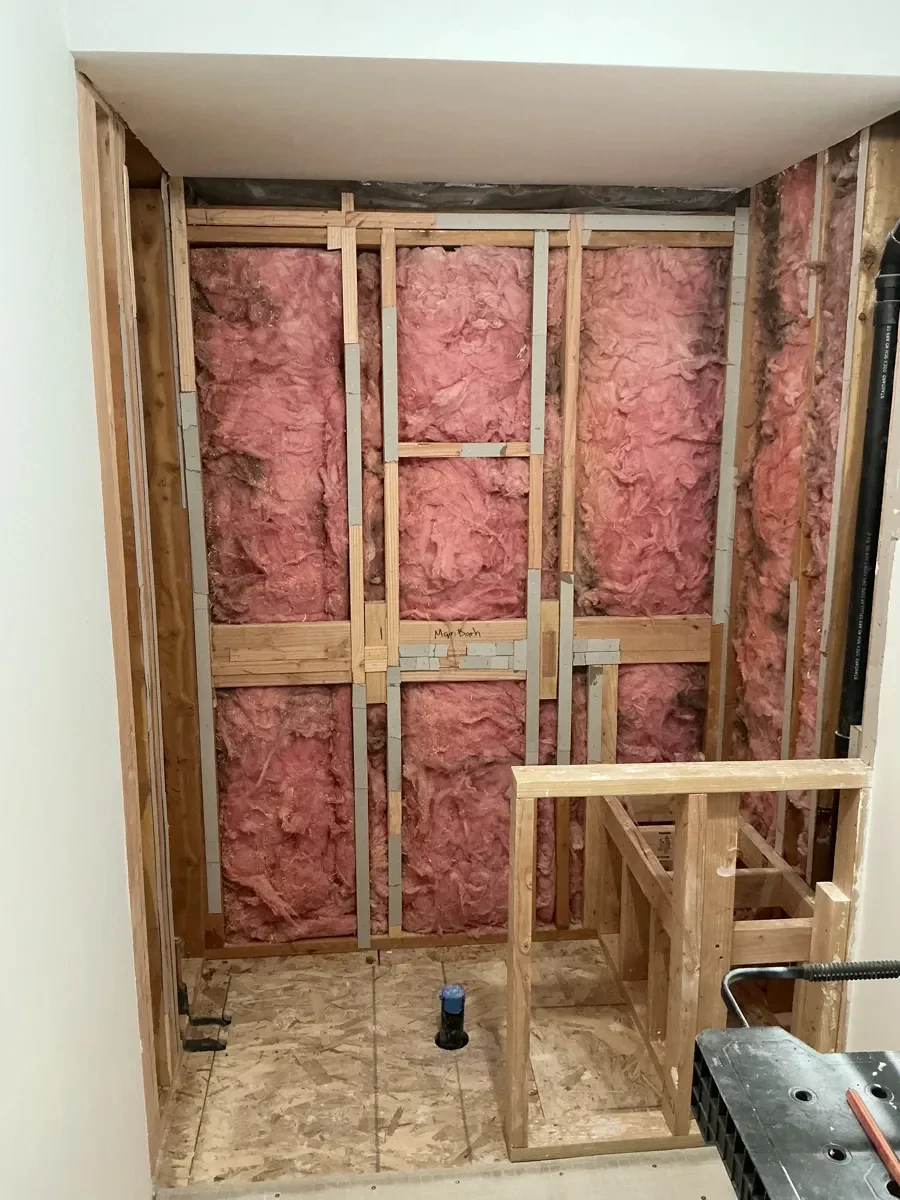
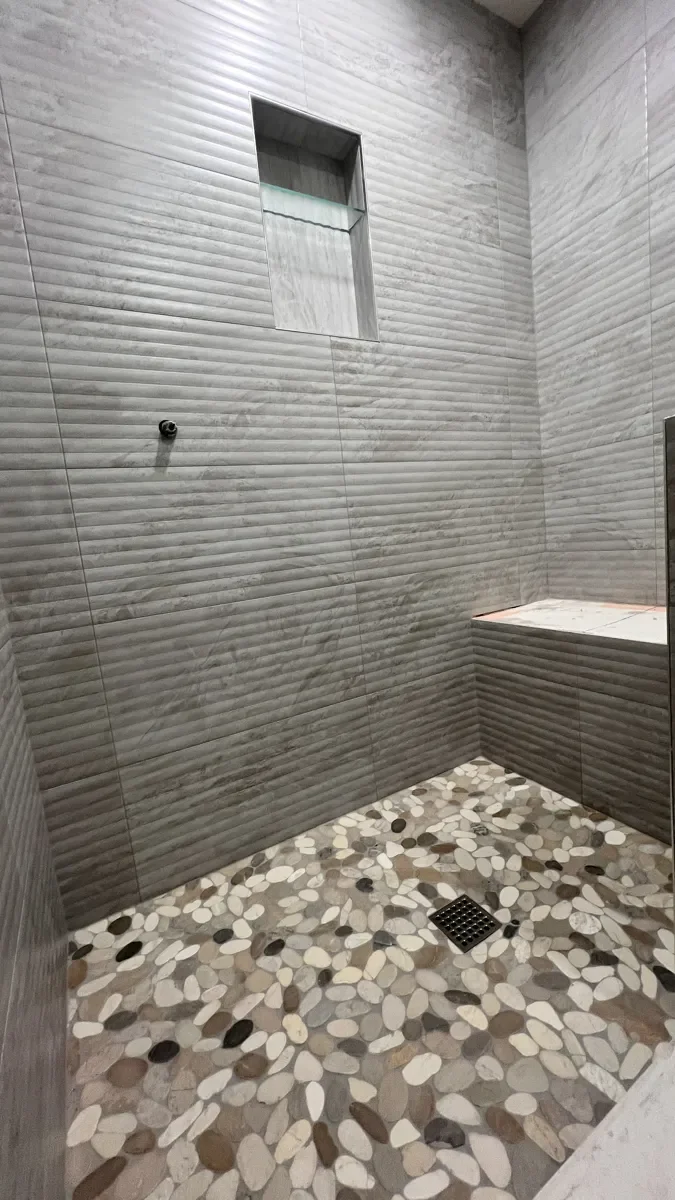
In place of the bathtub, we built a seated walk-in shower designed to be more comfortable and practical for guests of different ages and mobility levels. Gray fluted wall tile introduces subtle horizontal texture, creating movement without overwhelming the compact room. A pebble mosaic shower floor brings an organic counterpoint to the clean-lined surfaces, and frameless glass preserves open sightlines across the bathroom. Large-format gray floor tile minimizes grout lines and helps the entire room appear wider and more cohesive.
Although the two bathrooms differ in size and purpose, they now share a cohesive visual language. They feel current and welcoming. More importantly, both rooms now reflect the way Mara and Ellis live- comfortable and practical, with a quiet sense of order.
Before
In Process
After
Built on Trust, Driven by Quality
Whether you have a design in mind or need assistance creating one, we're here to guide you through every step of the process. Reach out today and let us help you transform your vision into reality!
OR