
Contemporary Art Deco Master Bathroom Remodel
An underused bathroom footprint becomes a bold, deeply personal retreat designed for comfort, character, and the years ahead.
After decades spent raising a family, Ellen and Robert were ready for a simpler kind of home. They had recently sold the large house where their children grew up and downsized to a smaller Gunbarrel residence where everyday living could remain on one level within closer range.
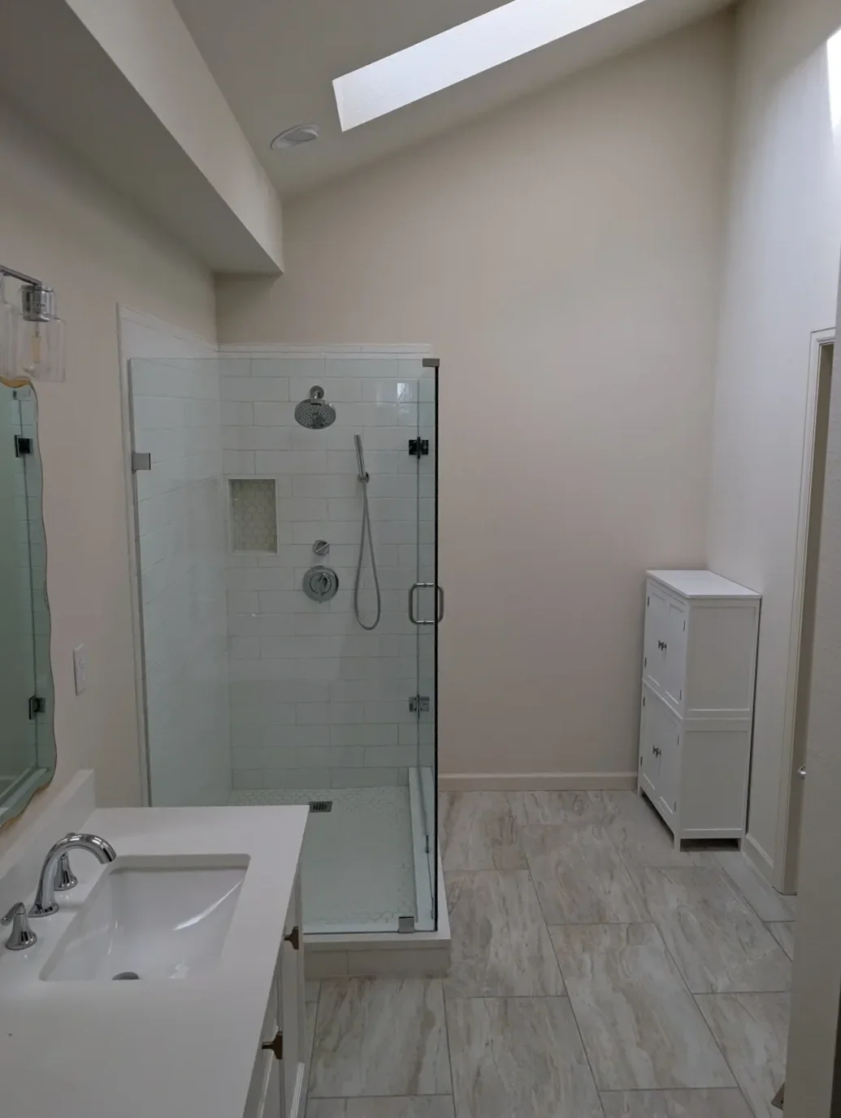
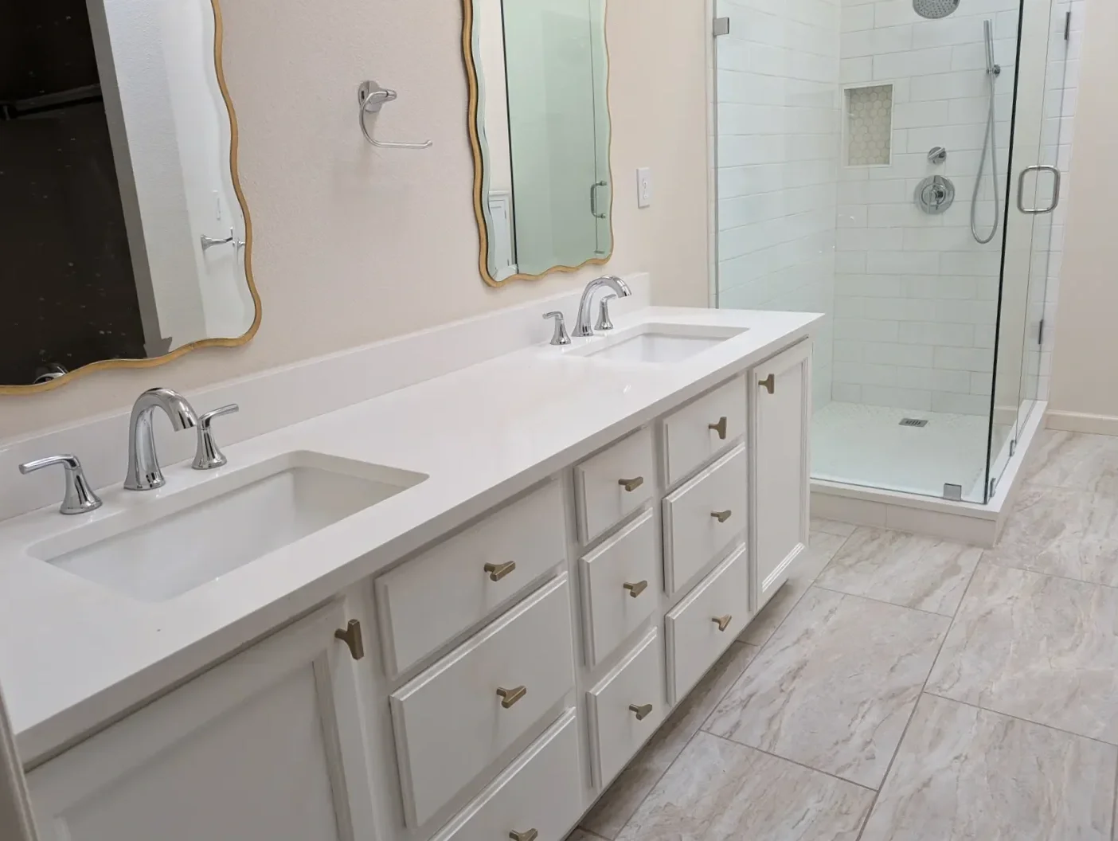
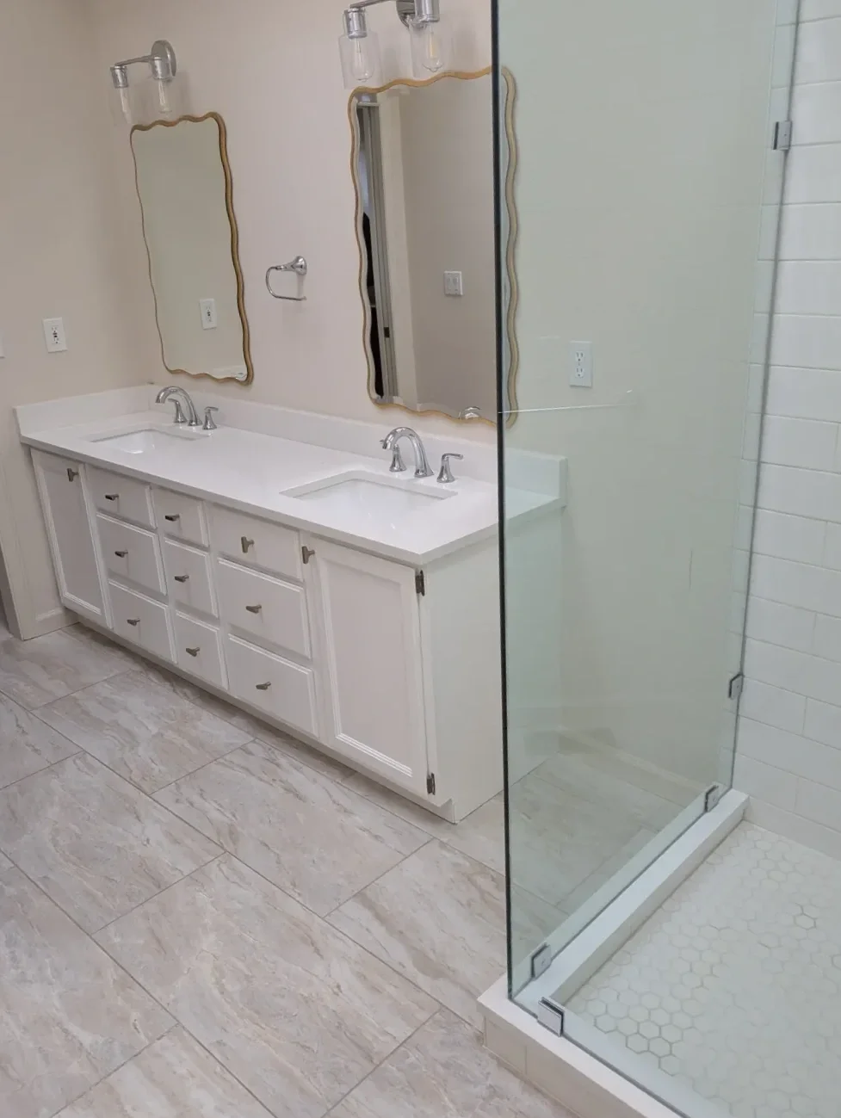
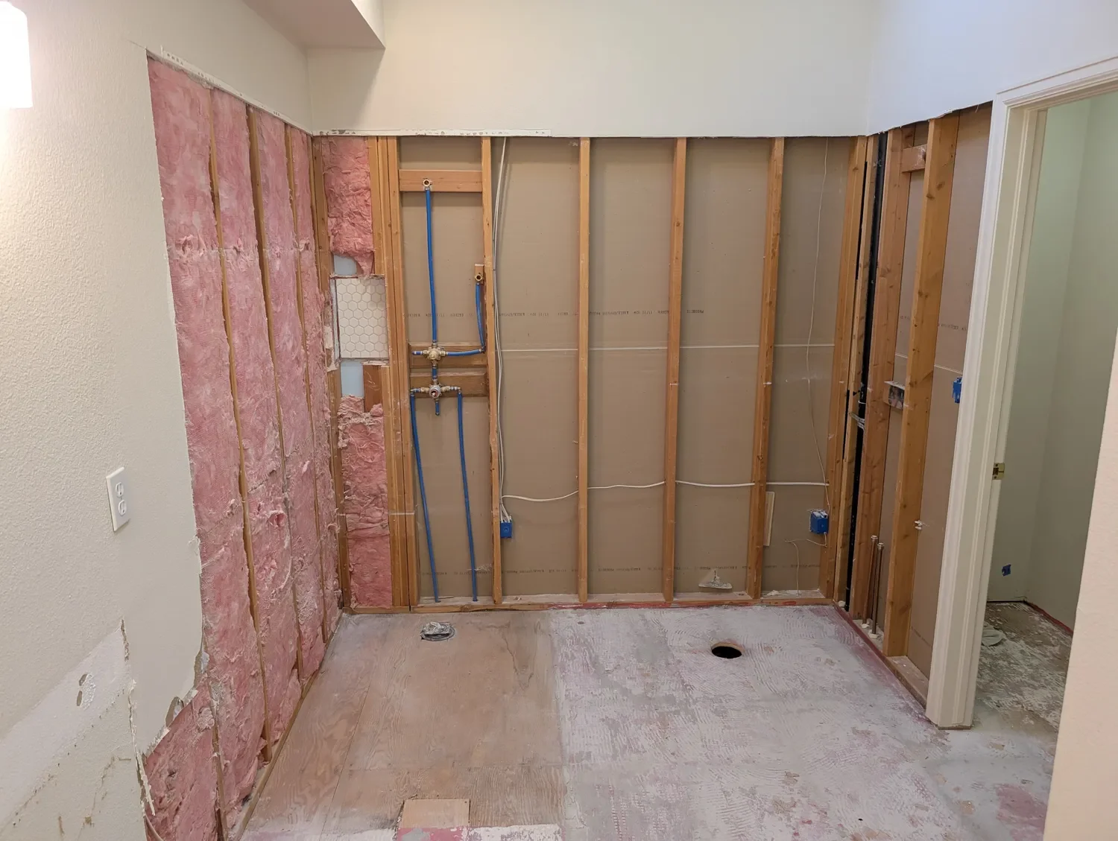
The new home offered the right foundation for their next chapter, but it didn’t feel personal. And although the bathroom had been renovated before they moved in, the work felt hurried and poorly resolved. The vanity, shower, and freestanding storage cabinet functioned as unrelated pieces rather than parts of a thoughtfully designed whole. Awkward transitions and unfinished details distracted from the space, while a surprising amount of the generous footprint went unused.
Their greatest frustration was the absence of a bathtub. For Ellen and Robert, a deep place to soak was not an optional luxury- it was the feature that would make their bathroom feel complete. At the same time, they wanted the room to remain comfortable and practical as they aged with better storage, a seated shower, purposeful continuity, and durable finishes.
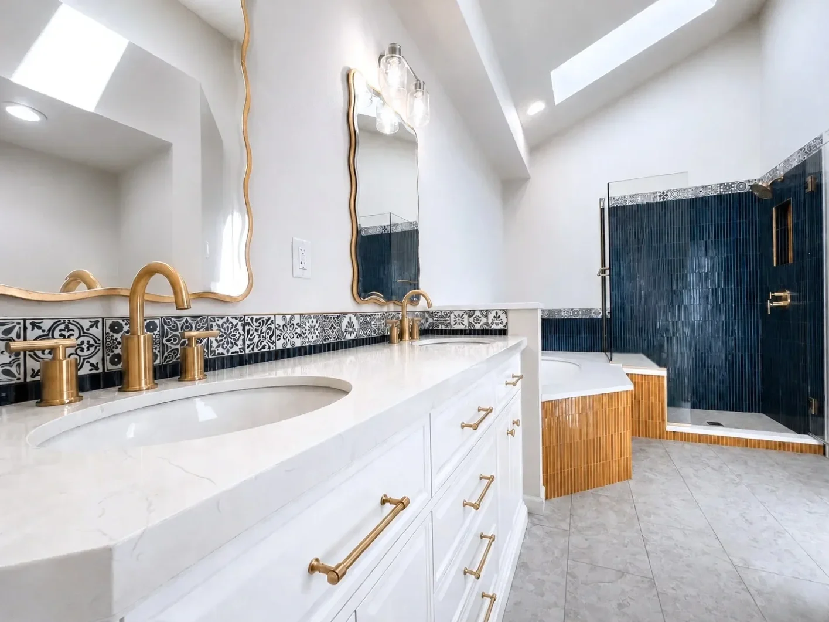
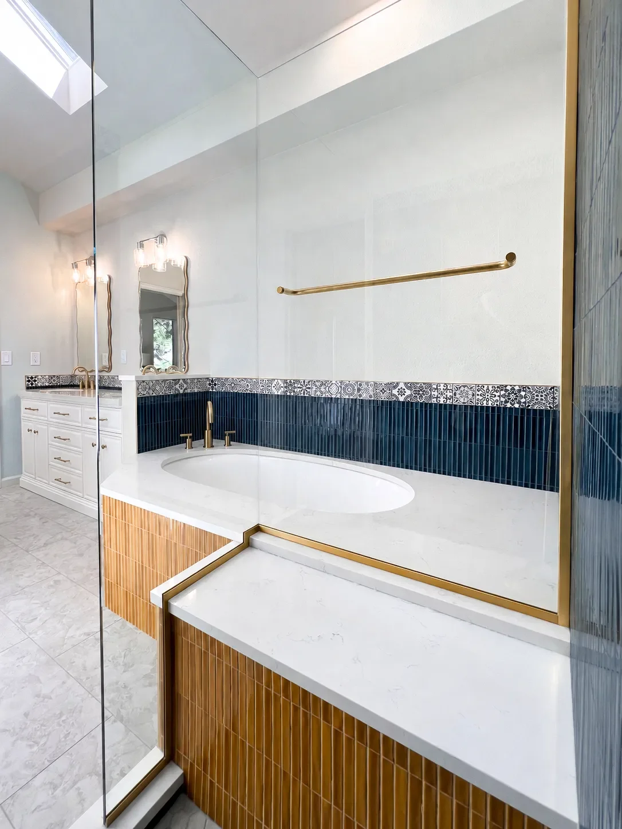
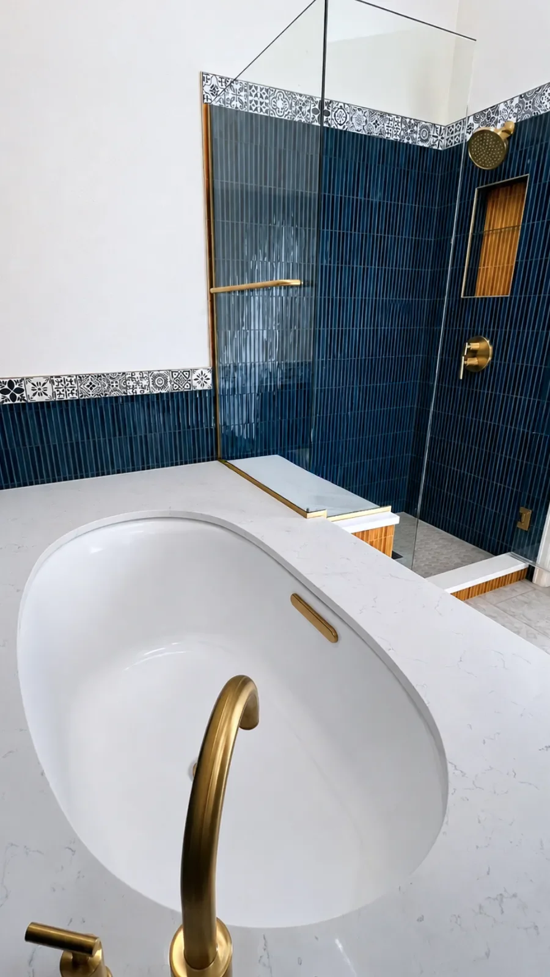
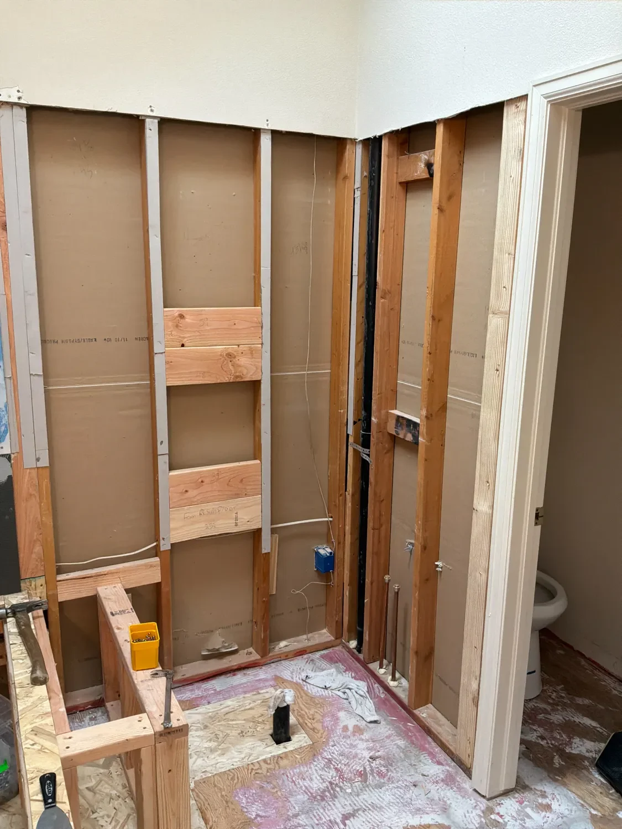
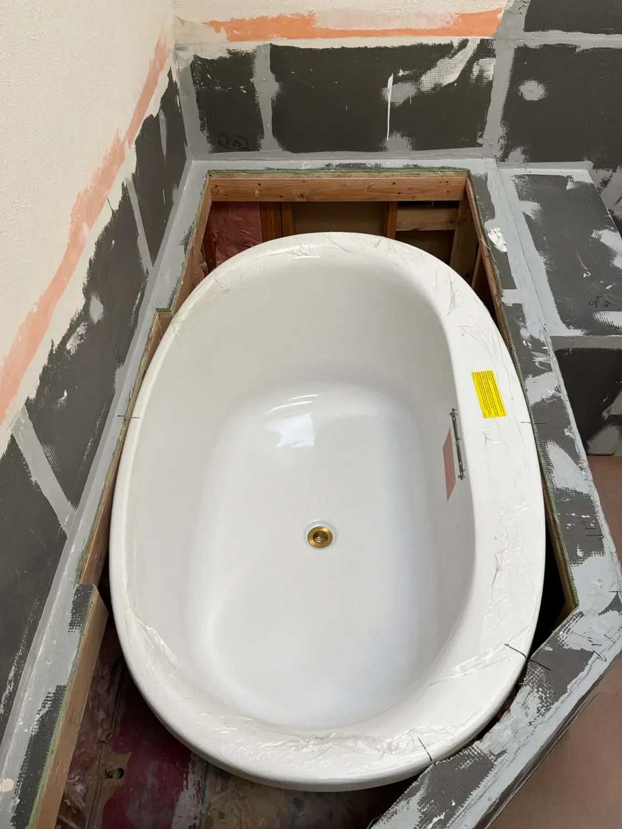
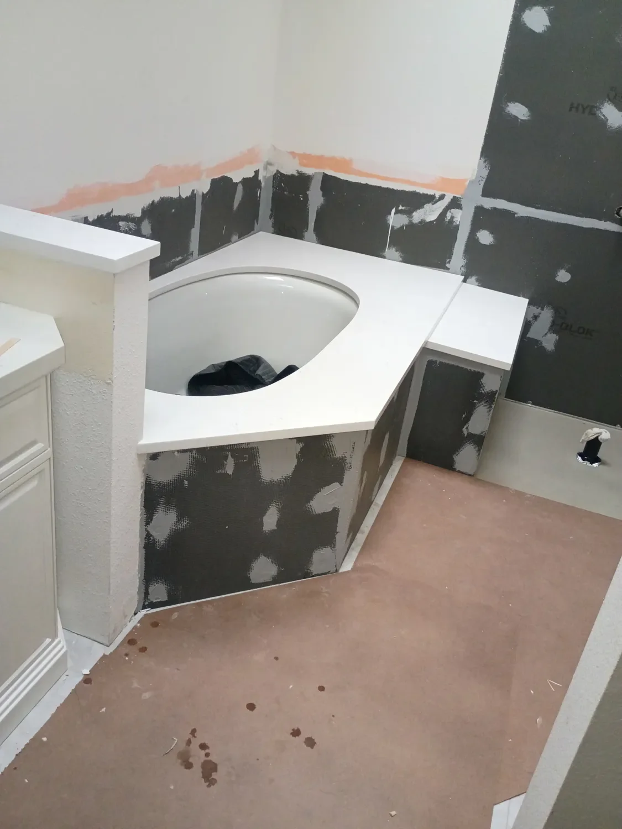
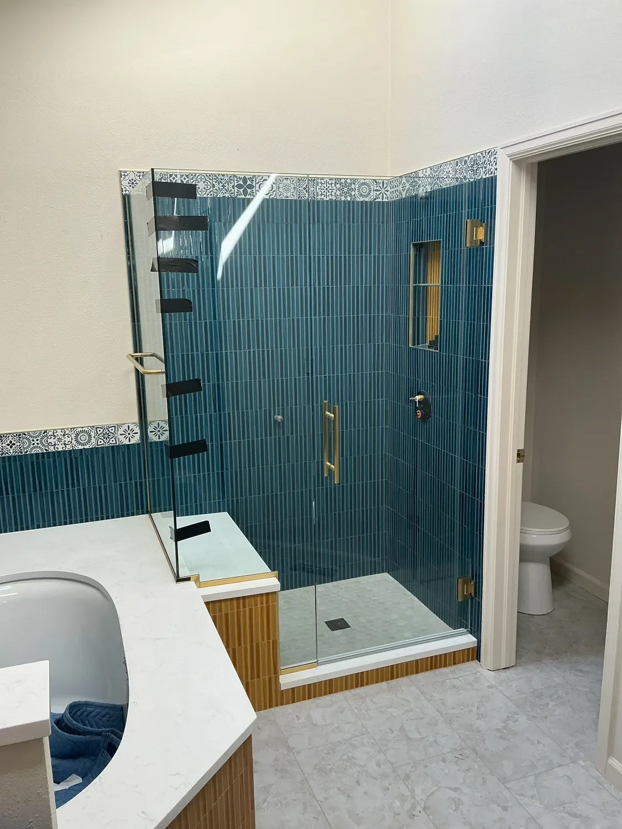
We started by redesigning the layout to make full use of the room and create natural progression from the vanity to the tub and connected shower. The centerpiece is a deep, cocoon-like, oval undermount tub nestled into a broad white quartz deck. The tub deck and quartz-topped shower bench were composed as one continuous archtitectural element, divided only by the frameless glass shower wall partition, which allows light from the vaulted skylight ceilings to travel freely across the space.
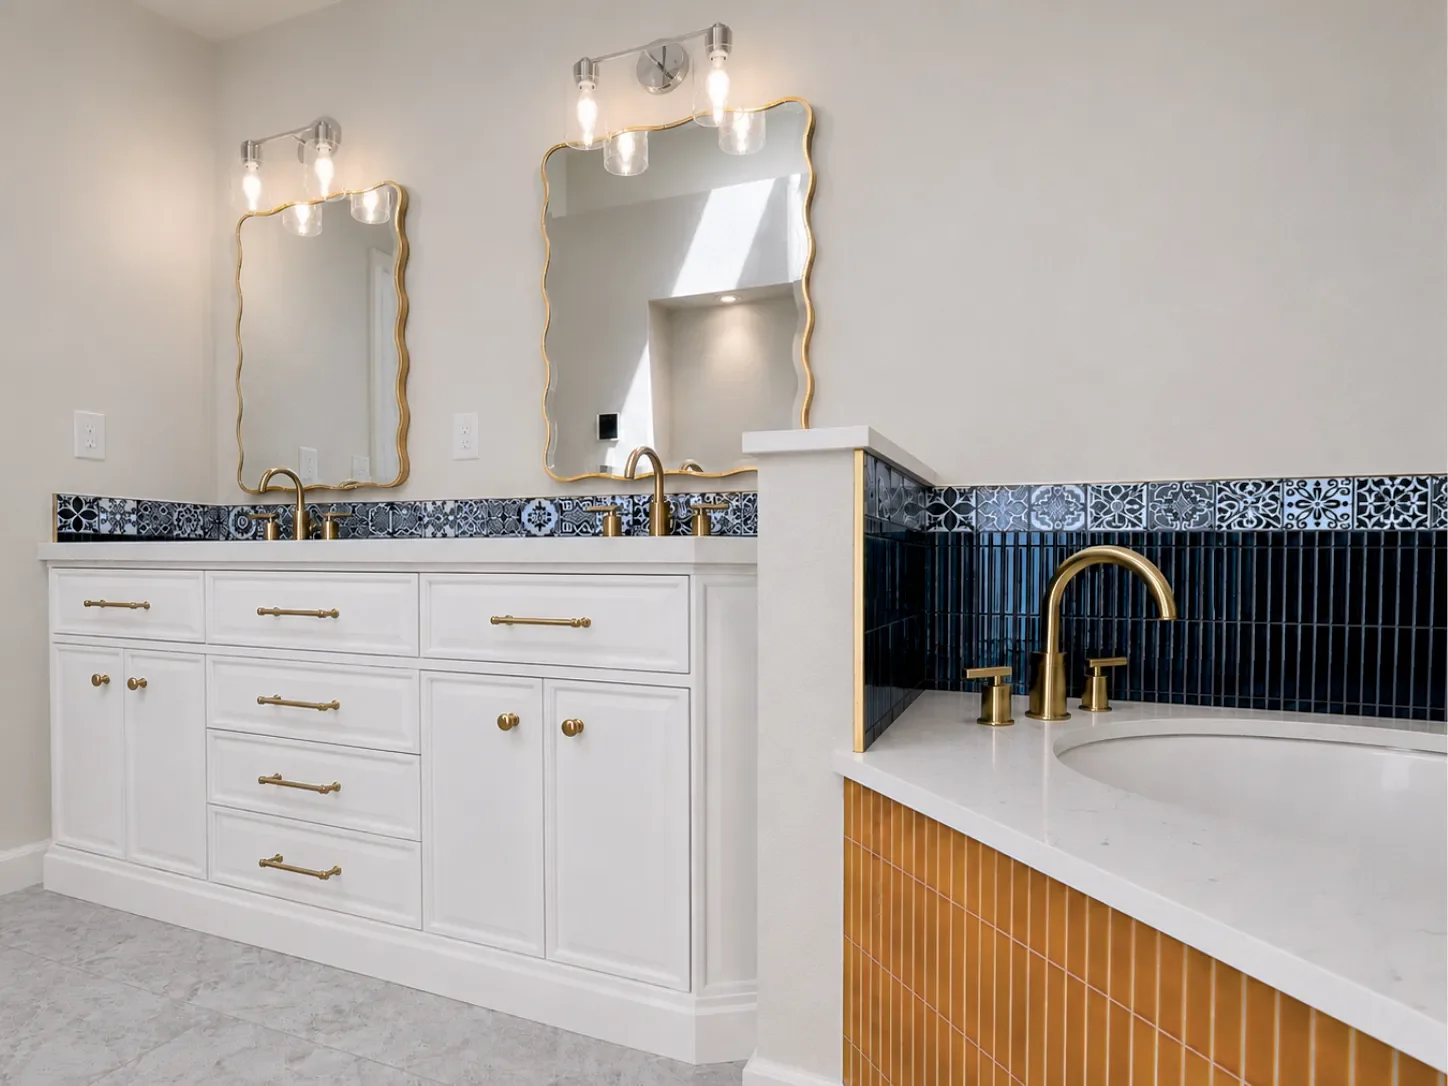
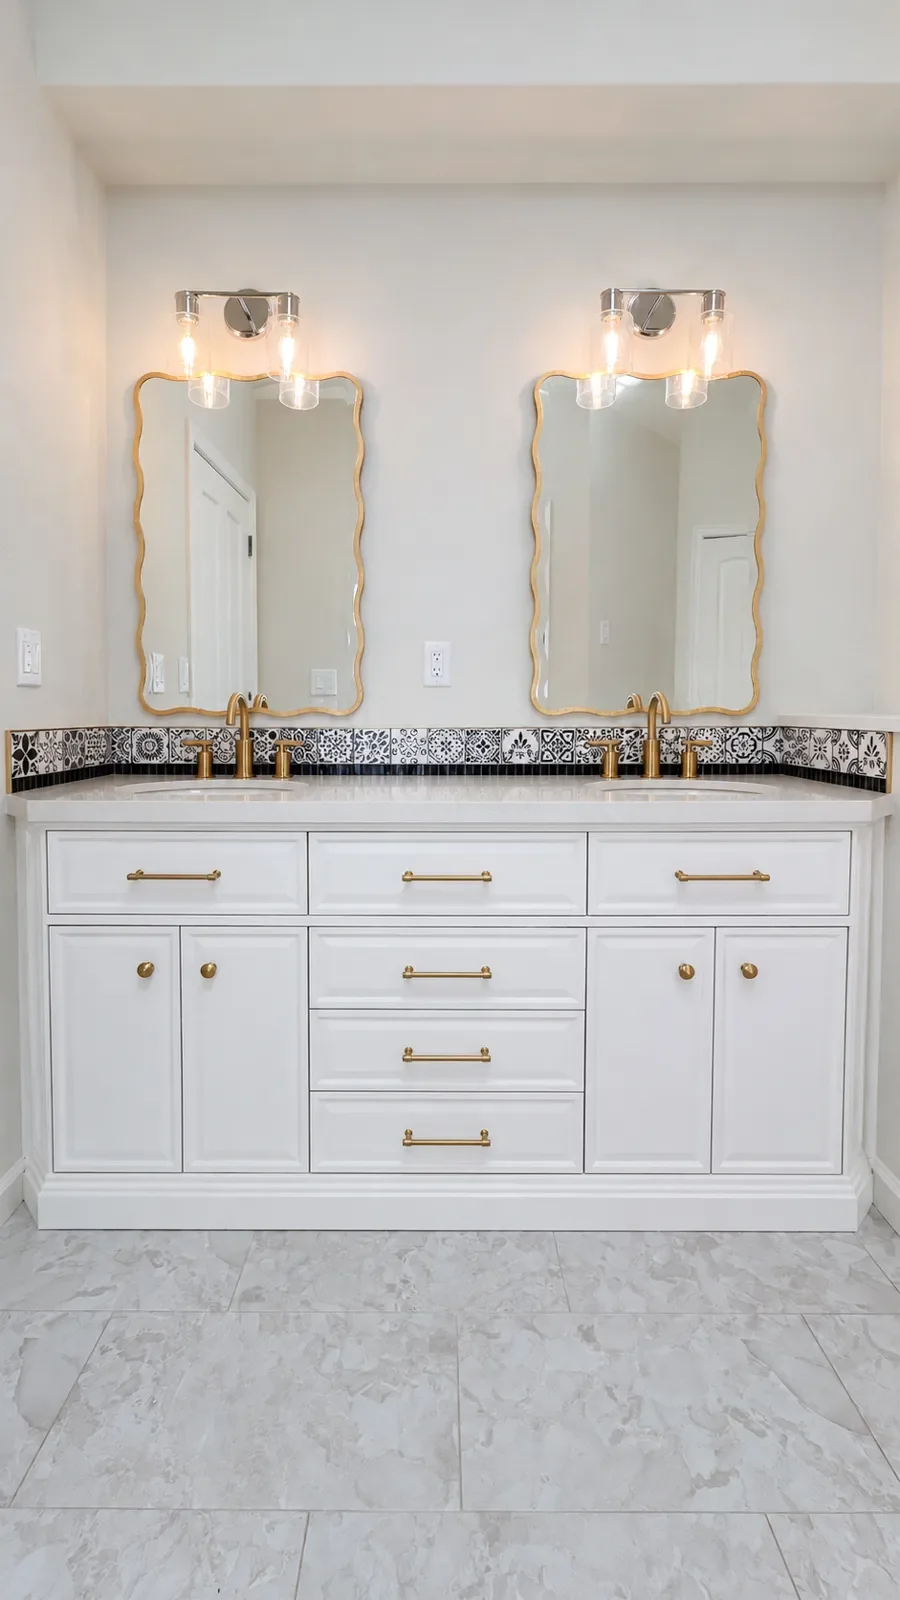
A bold, amber-colored tile apron gives the tub and connecting shower bench the tailored presence of a built-in furnishing. The same tile was used inside the recessed niche in the shower, giving cohesion to the design. We used glossy, midnight-blue finger tiles in crisp vertical lines inside the shower and as wainscoting above the tub, emphasizing the height of the room and bringing a rich, lacquered depth to the walls. A simple, patterned tile band frames the wall tile as well as the vanity, adding visual intrigue. Subtle gold trim along tile edges, scalloped gold-edged vanity mirrors, and gold fixtures and cabinet hardware accentuate the space, creating a bathroom that feels both dramatic and luxurious.
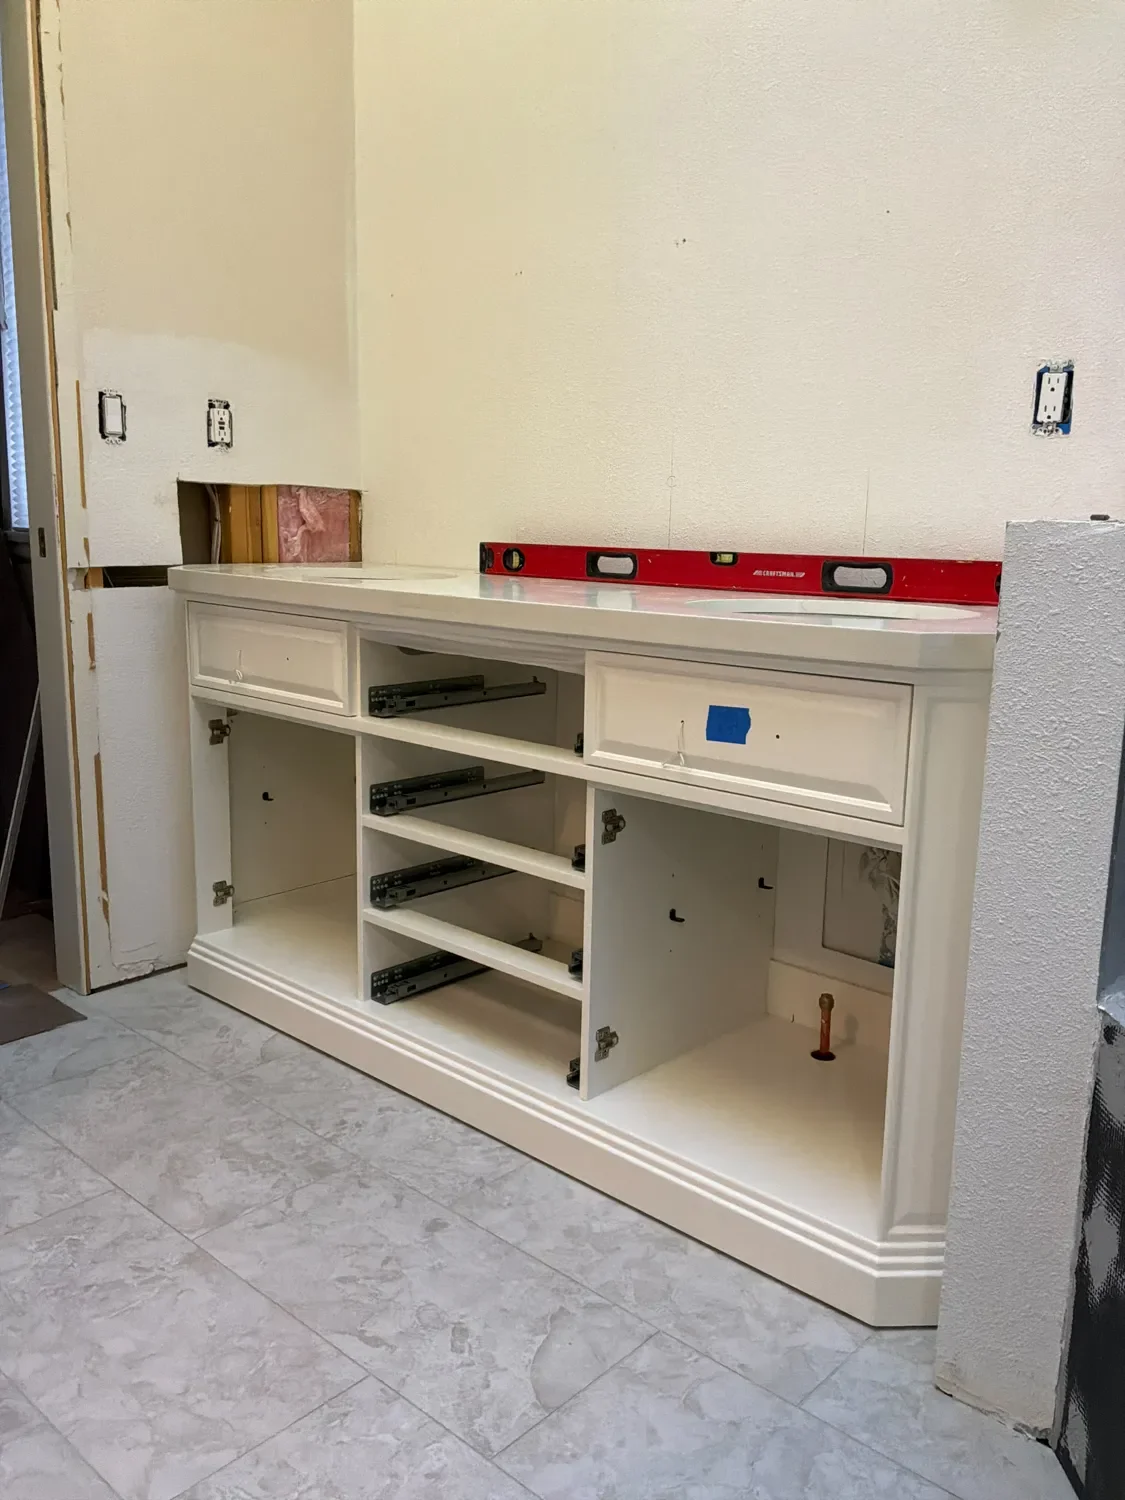
We built a custom beveled-edge furniture-style double vanity to provide storage the original bathroom was missing. Crisp recessed-panel fronts, balanced banks of drawers, and a substantial plinth base give the cabinetry the refined appearance of bespoke millwork rather than a standard cabinet run. White quartz countertops and oval undermount sinks keep the long vanity surface calm and luminous.
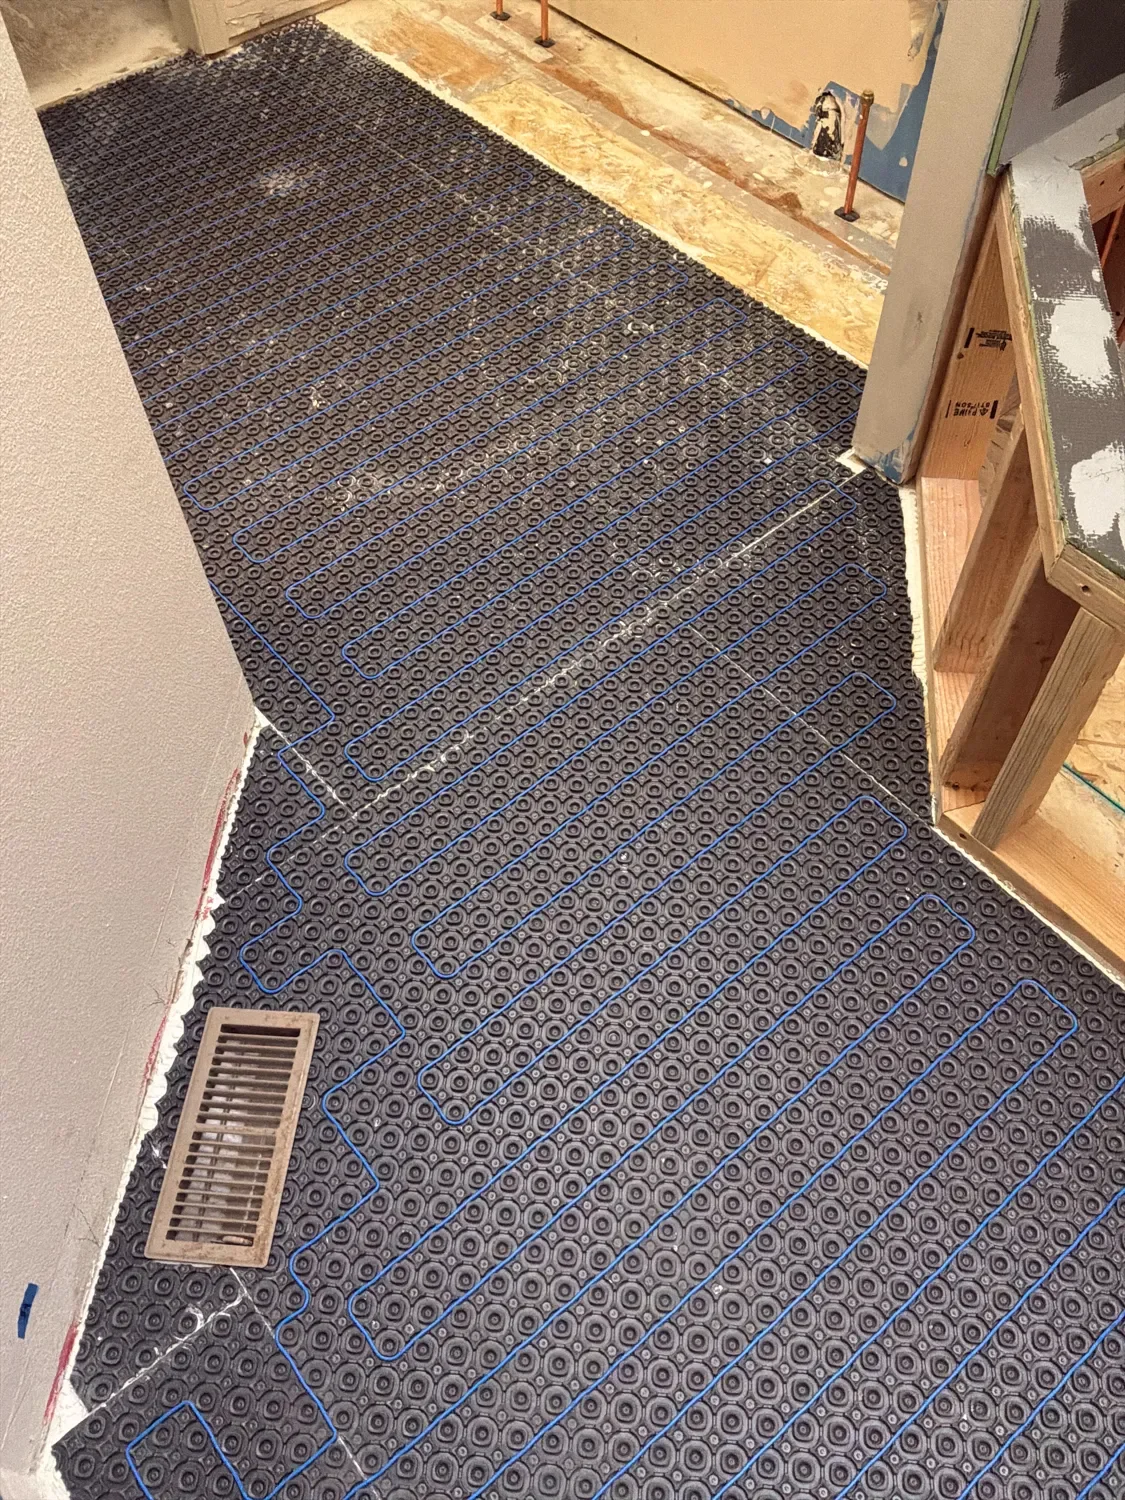
The final touch of luxury in Ellen and Robert’s bathroom was created by installing heated tiled floors, conveniently controlled by a smart thermostat on the bathroom wall.
Where the previous bathroom felt like a hurried collection of parts, the completed space feels intentional from every angle. Ellen and Robert finally have the soaking tub they missed most, along with a bathroom that uses its footprint beautifully, supporting the owners’ comfort and practicality now and in the years ahead.
Their downsized home no longer feels like a temporary stop after the family house. It feels distinctly and confidently their own.
Before
In Process
After
Built on Trust, Driven by Quality
Whether you have a design in mind or need assistance creating one, we're here to guide you through every step of the process. Reach out today and let us help you transform your vision into reality!
OR