Full Home Remodel in Gunbarrel, CO
Creating a personalized home for life’s next chapter.
After selling the large family home where they had spent many years, this retired couple—both former lawyers—were ready for a simpler way of living. Their new Gunbarrel house offered the right location, abundant natural light, and the possibility of keeping nearly everything they needed on one floor. It appeared to have good bones and enough room to welcome family and overnight guests without requiring them to maintain more house than they wanted. But after living there for a while, the shortcomings began to reveal themselves.
Some were cosmetic: white carpeting throughout the main level had become dingy and made the entire house feel less cared for than it was. Others affected everyday life. The kitchen’s awkward layout placed the range in the middle of the island while providing too little counter space and storage. The bathrooms were dated, poorly planned, and marked by rushed workmanship from an earlier renovation. Most importantly, the primary bathroom did not have a bathtub, something the homeowners knew upon move-in they could not live without.
What began as a conversation about remodeling the master bathroom gradually became a plan to make the entire house work for the way they wanted to live now and in the years ahead.
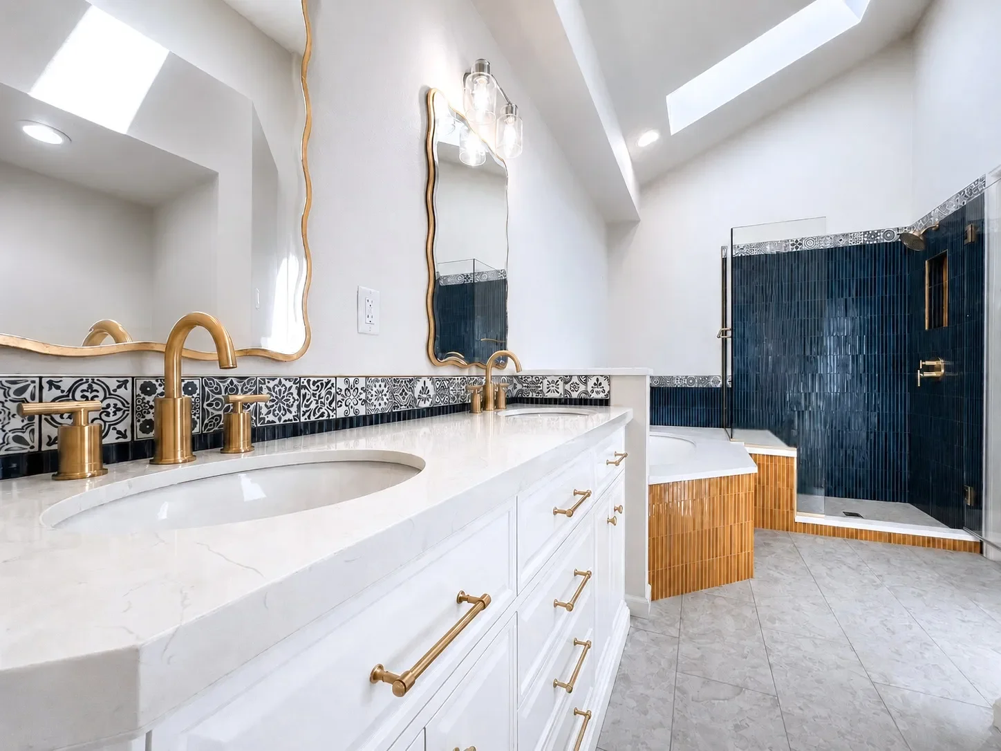
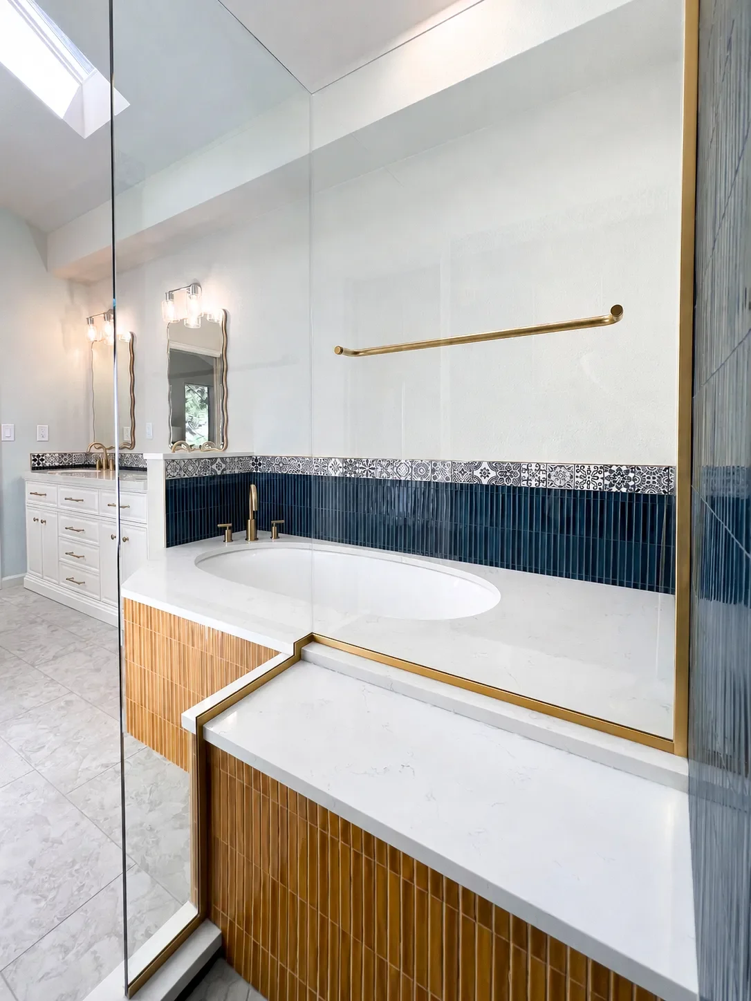
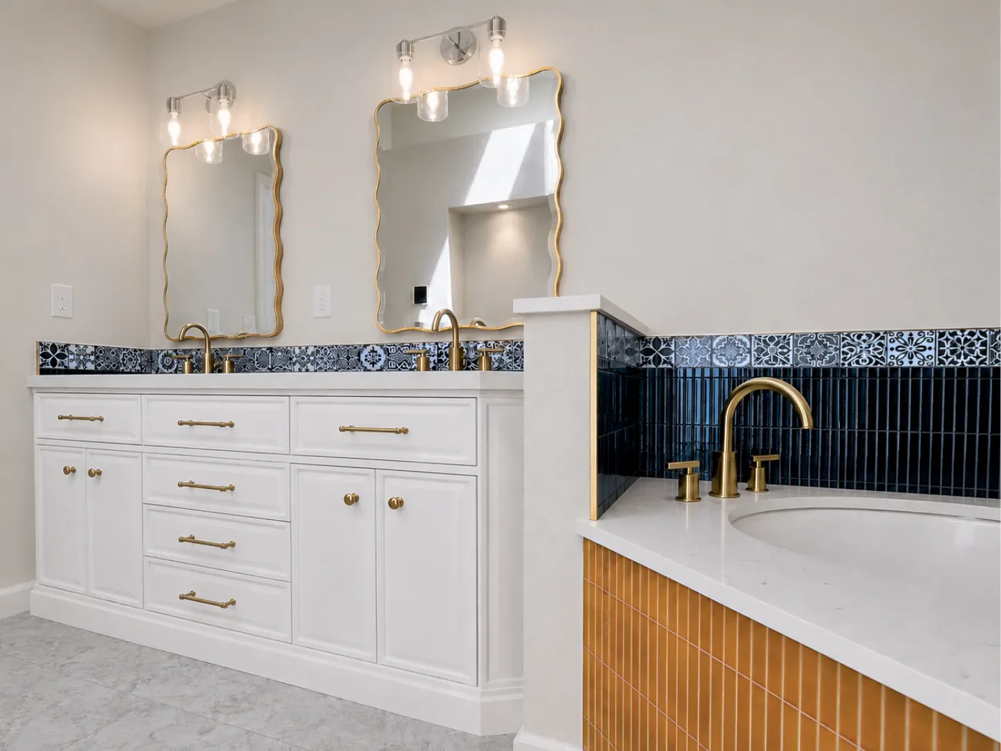
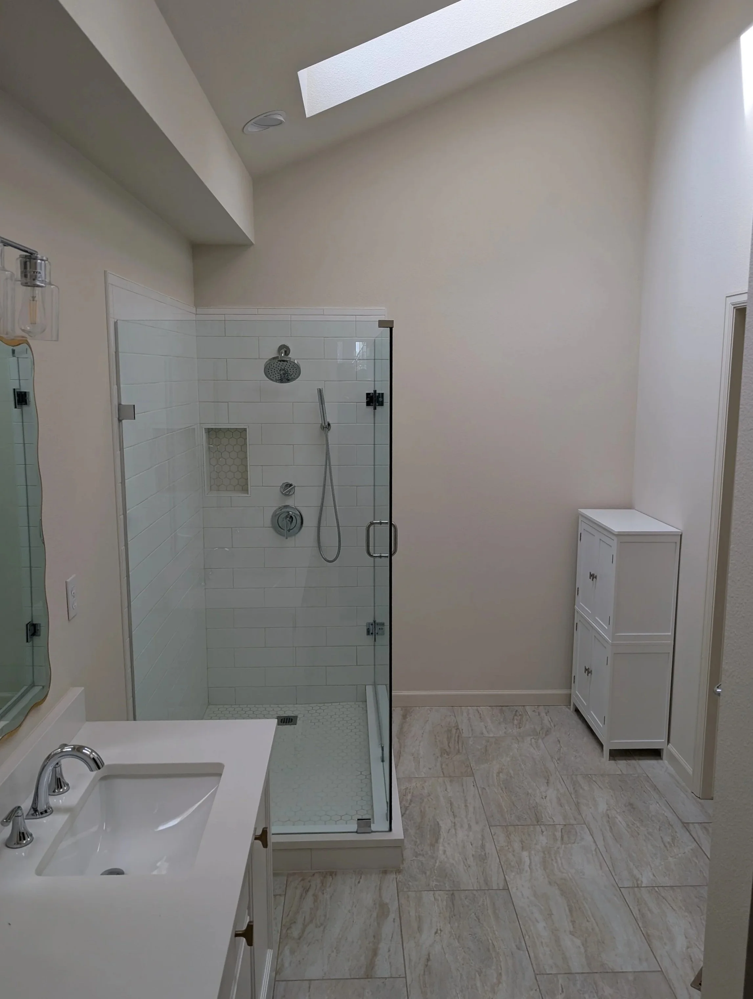
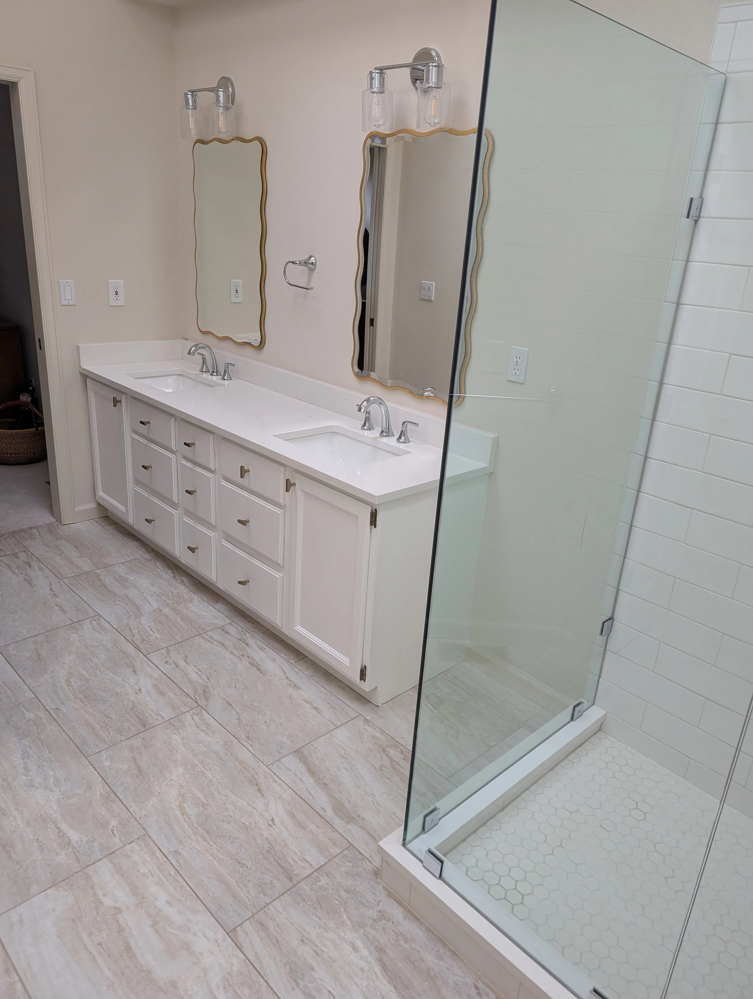
When the couple initially contacted Downy Home about remodeling the master bathroom, their goal was not simply to update its finishes; they wanted to correct a room that had never felt fully resolved. The previous work appeared hurried, with space left underused and little attention given to comfort, storage, or long-term functionality. The shower was positioned awkwardly and the space lacked cohesion.
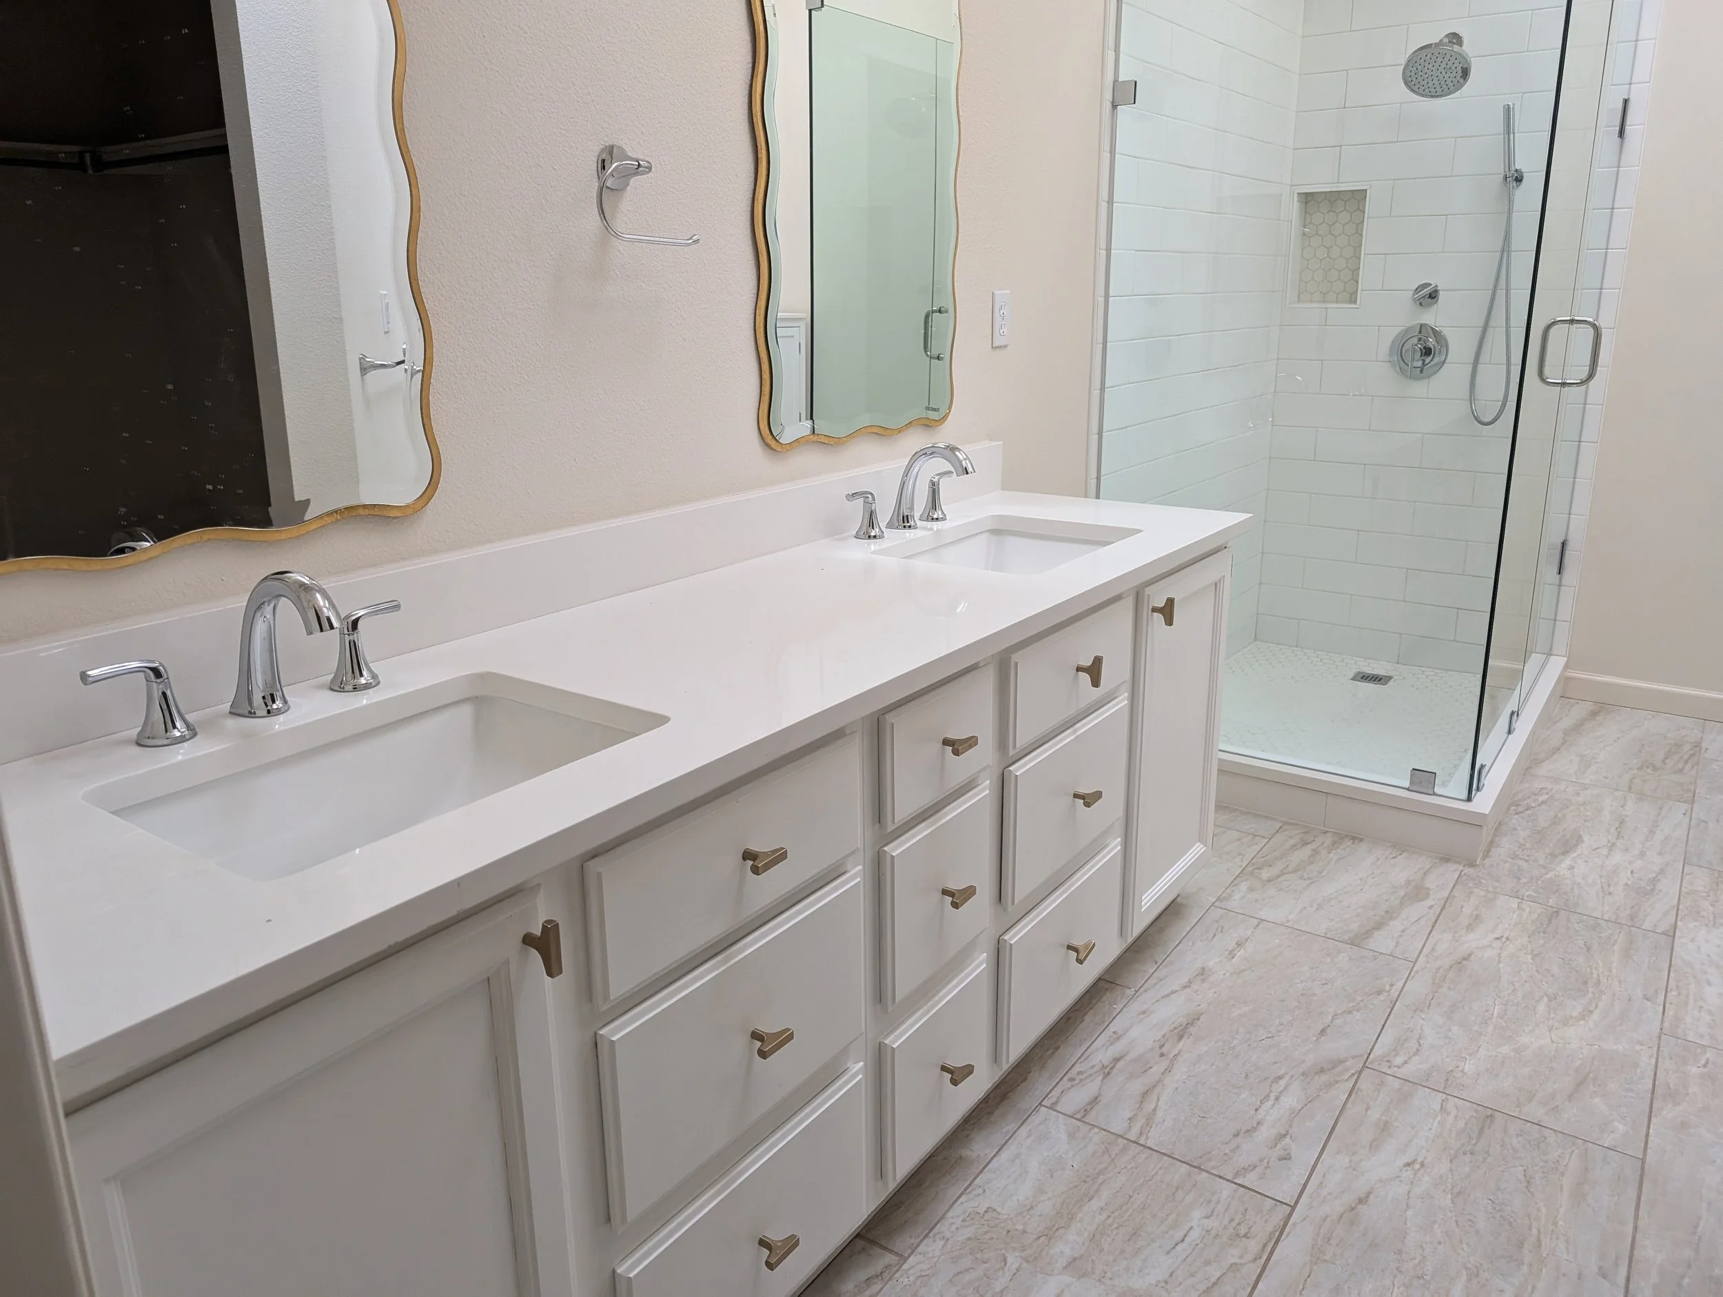
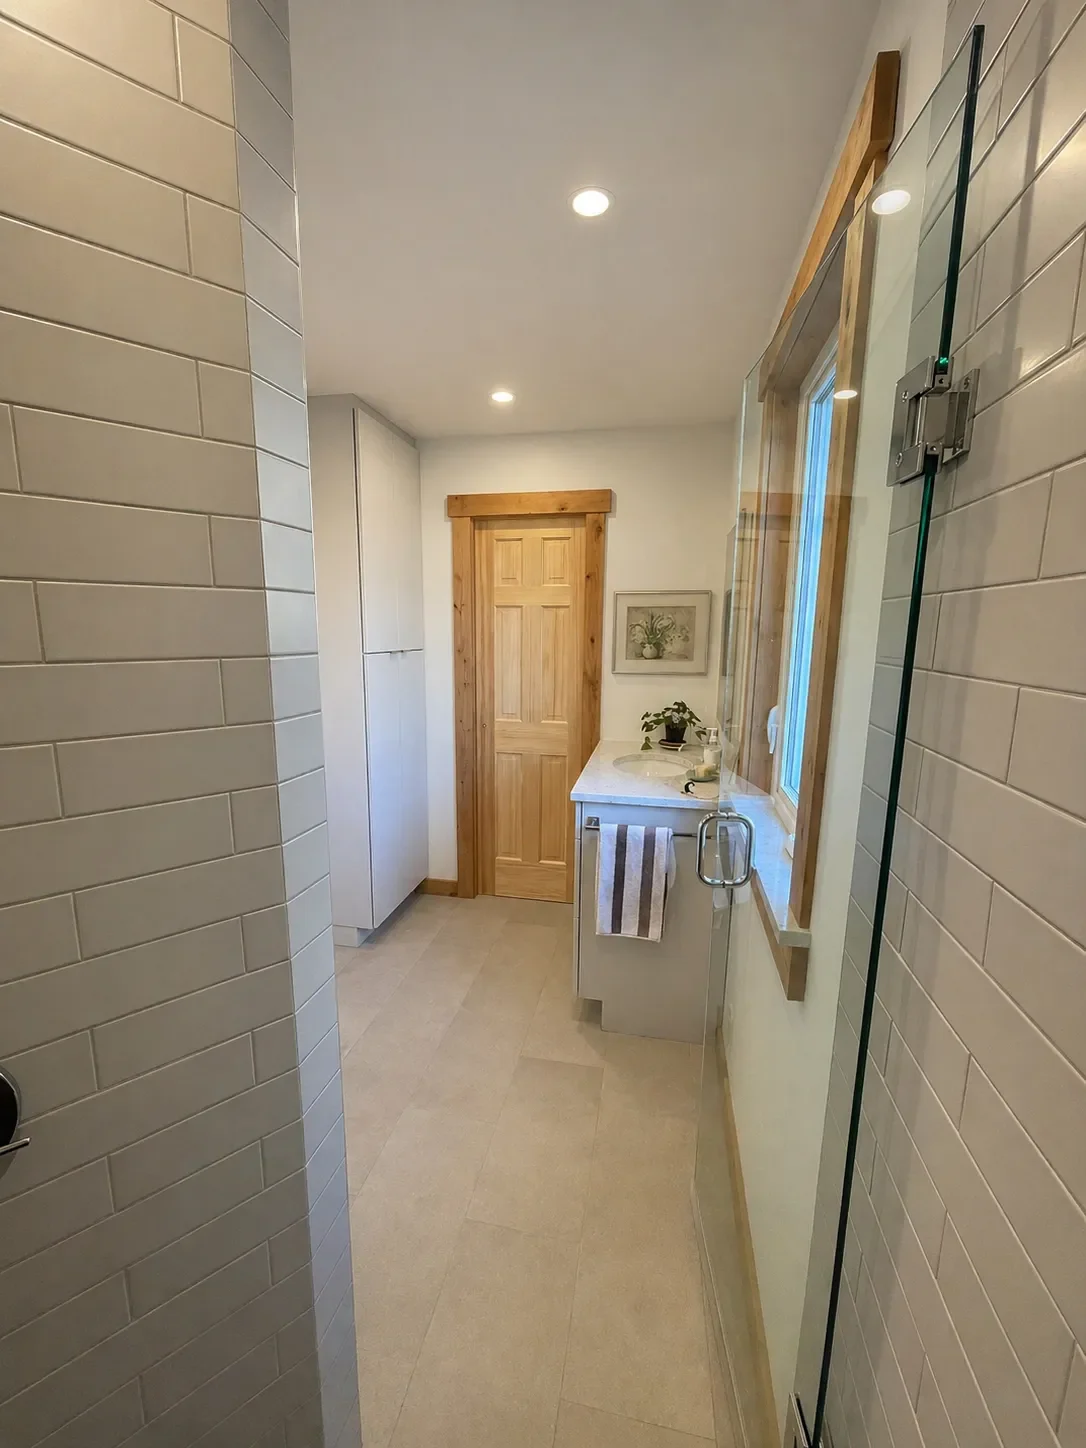
Reworking the floor plan allowed the room to accommodate a deep freestanding soaking tub while preserving a separate shower. The new bathroom also introduced a custom vanity with a streamlined, furniture-inspired profile, white quartz surfaces, heated porcelain tile flooring, and carefully planned storage.
As the homeowners worked with the Downy team, they began to see the potential for a more comprehensive remodel. Instead of addressing each problem as a disconnected repair, the house could be reconsidered as a whole—creating consistent flooring, improving circulation, correcting ineffective layouts, and making the main level feel like one cohesive home.
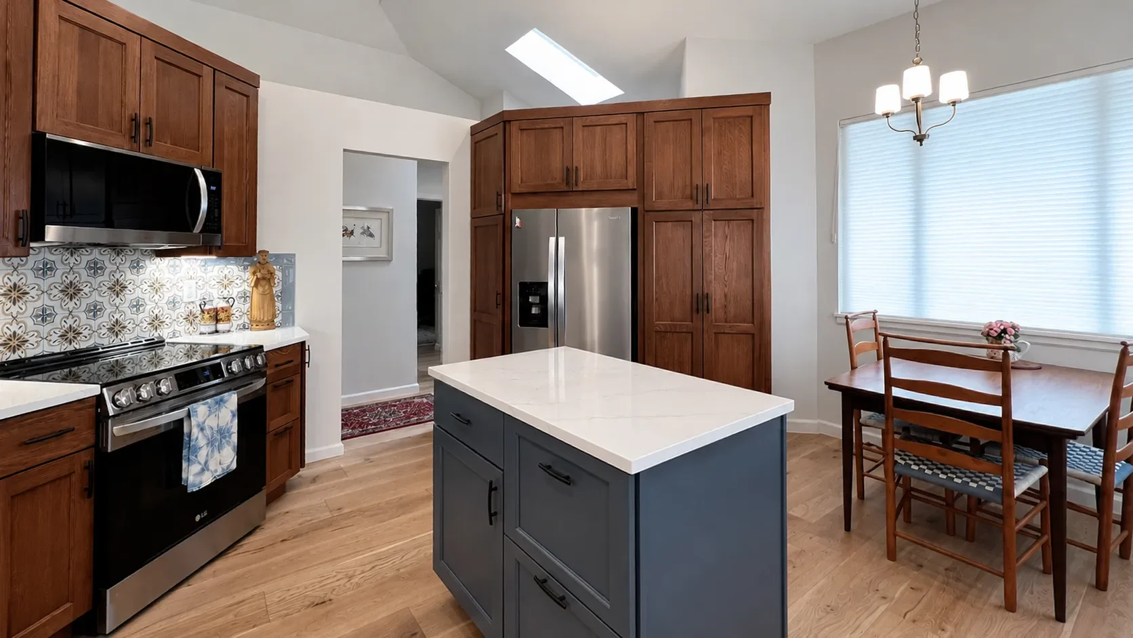
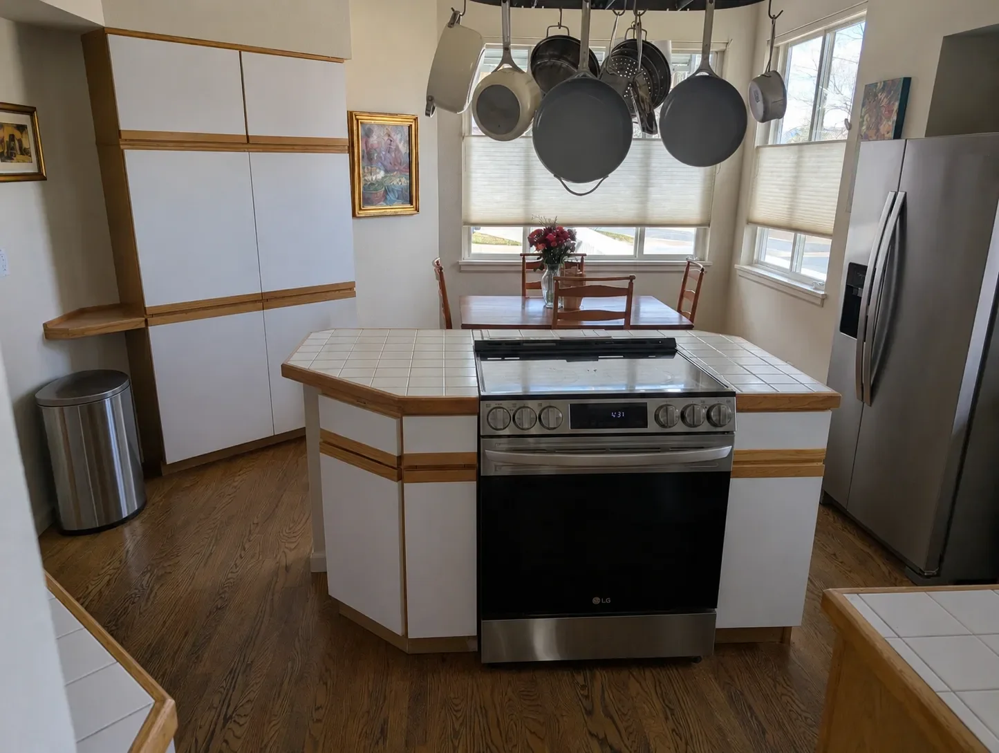
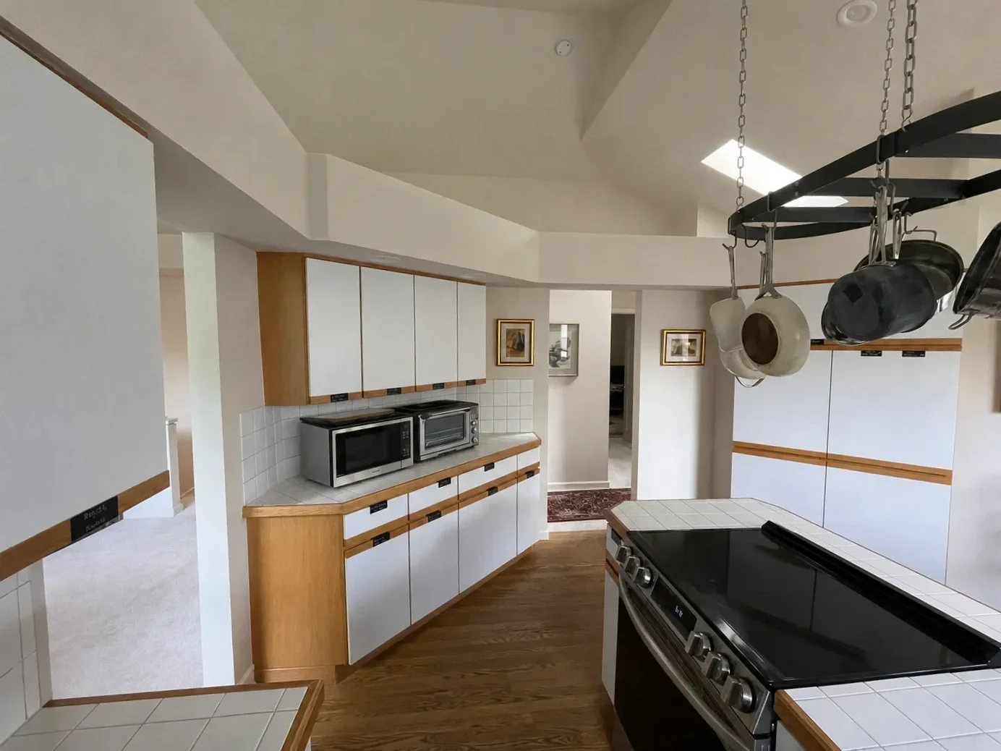
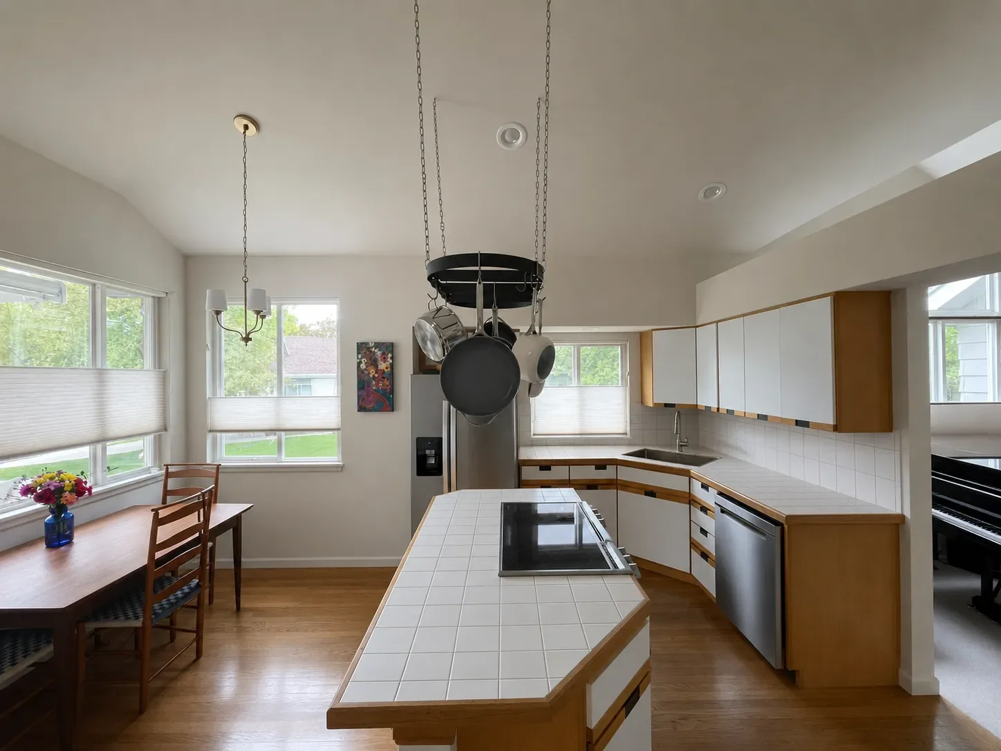
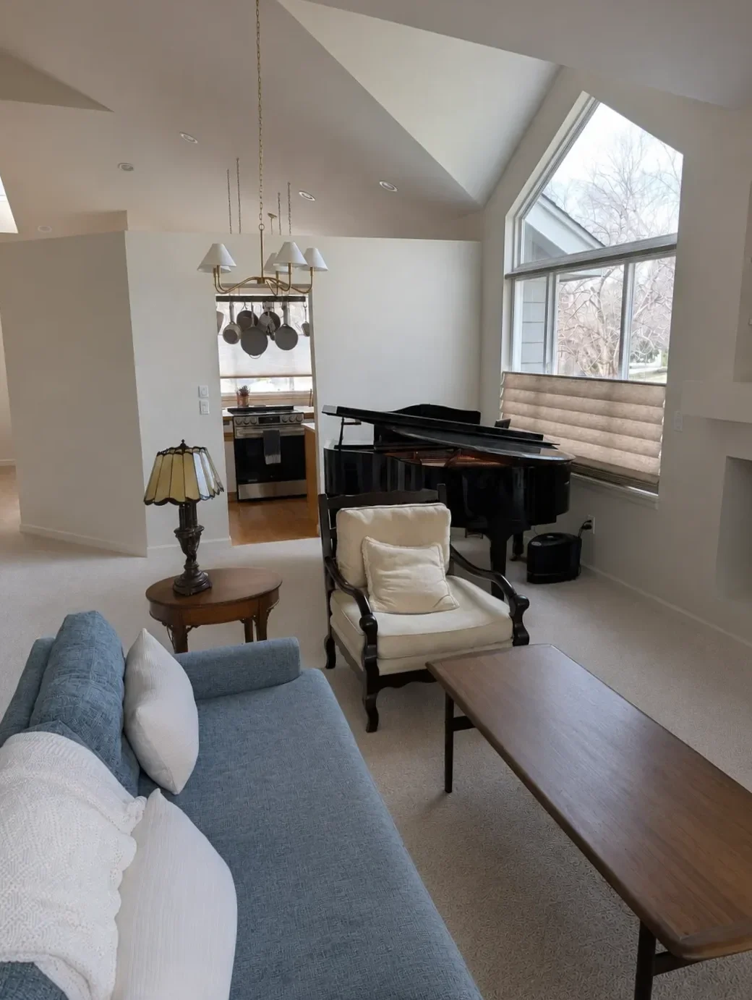
The kitchen was one of the clearest examples of a room that looked acceptable at first glance but became increasingly frustrating in daily use. Its finishes were dated and generic, storage was limited, and the central island was dominated by an awkwardly positioned range. The arrangement interrupted both food preparation and movement through the room, and required the use of an overhead pot-hanging rack, which created visual overhead clutter in the otherwise expansive vaulted skylight ceilings.
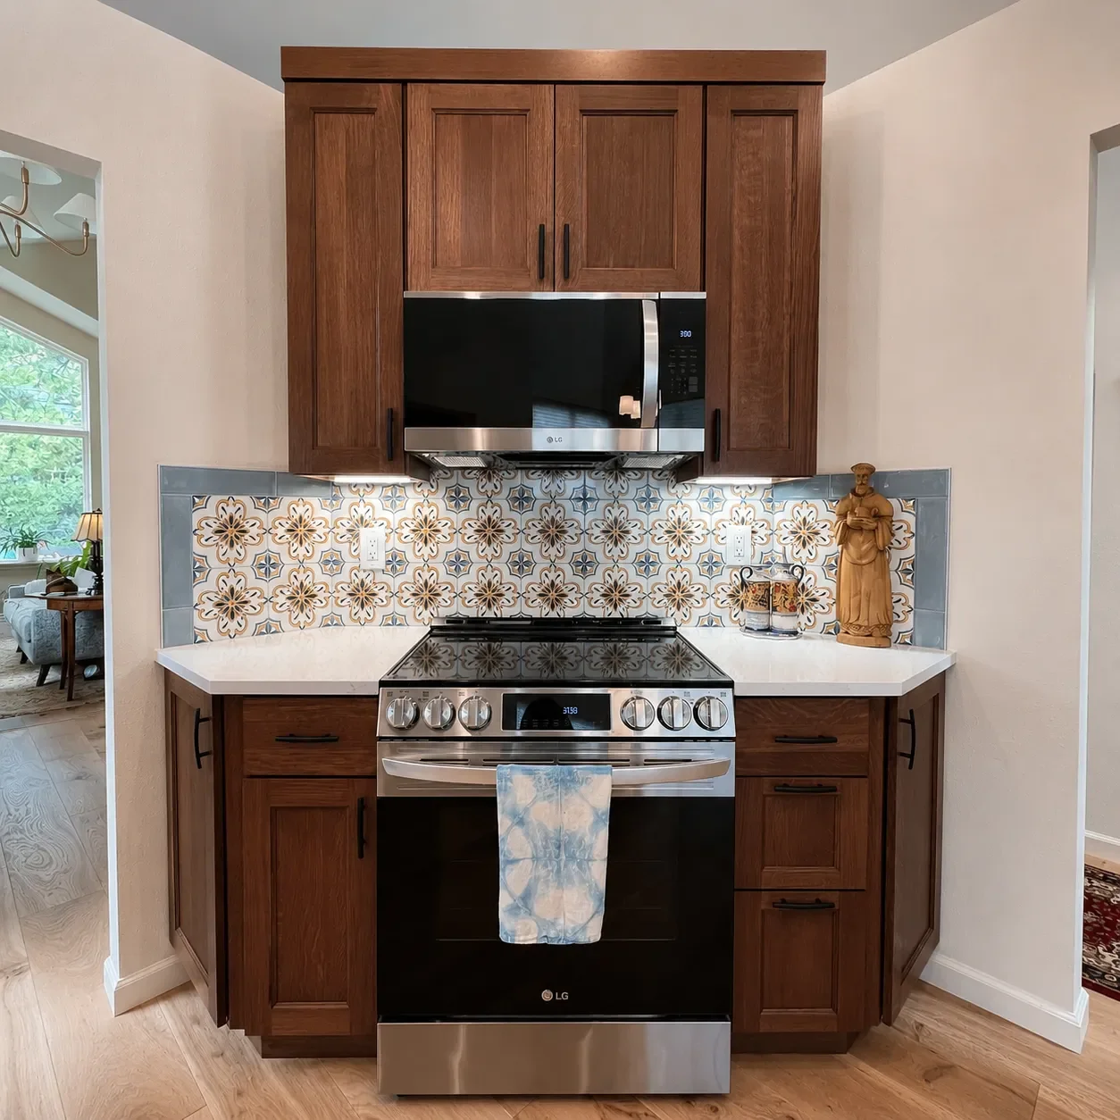
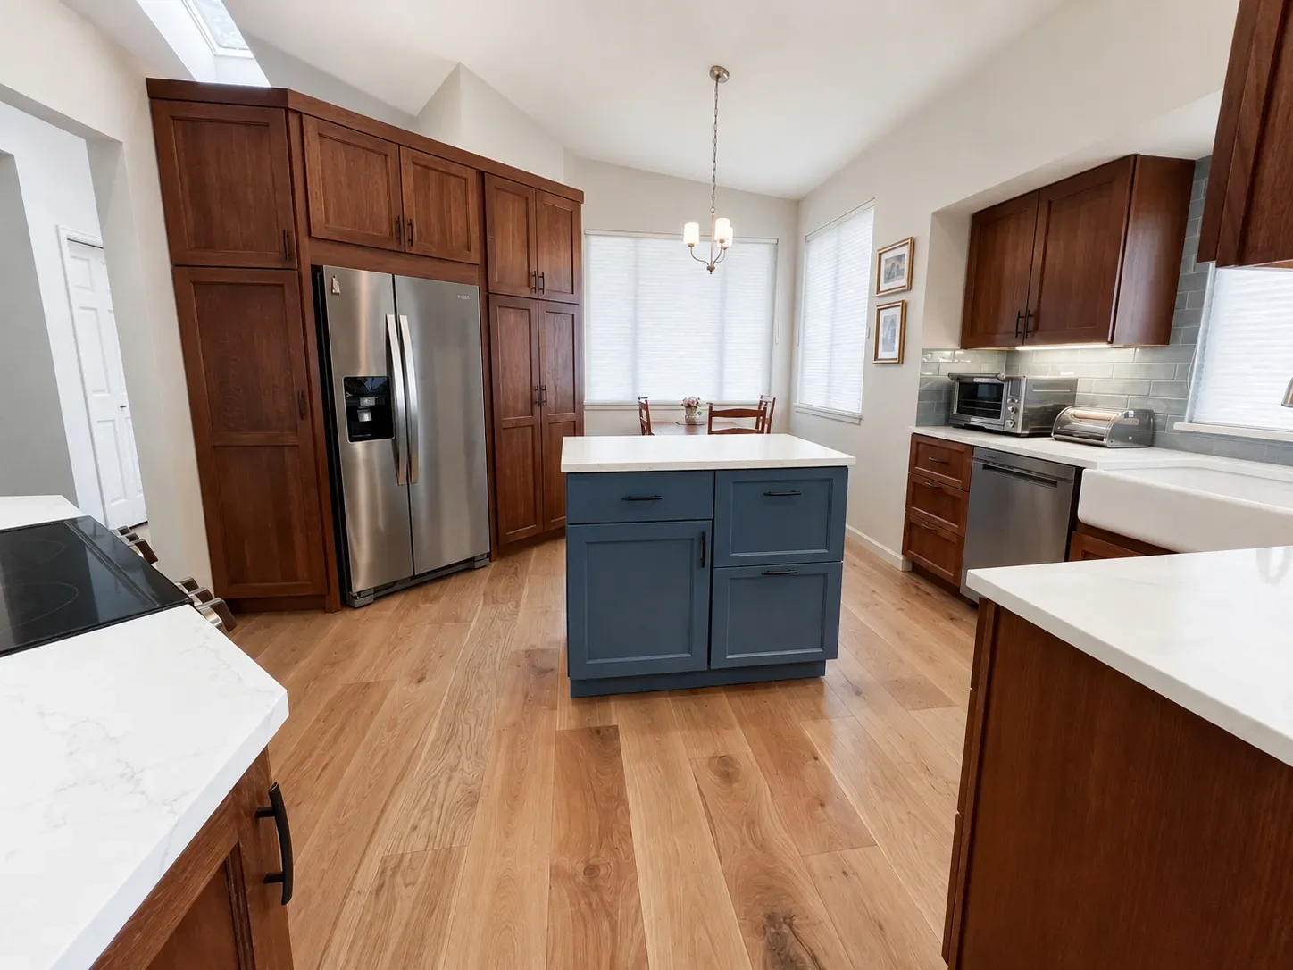
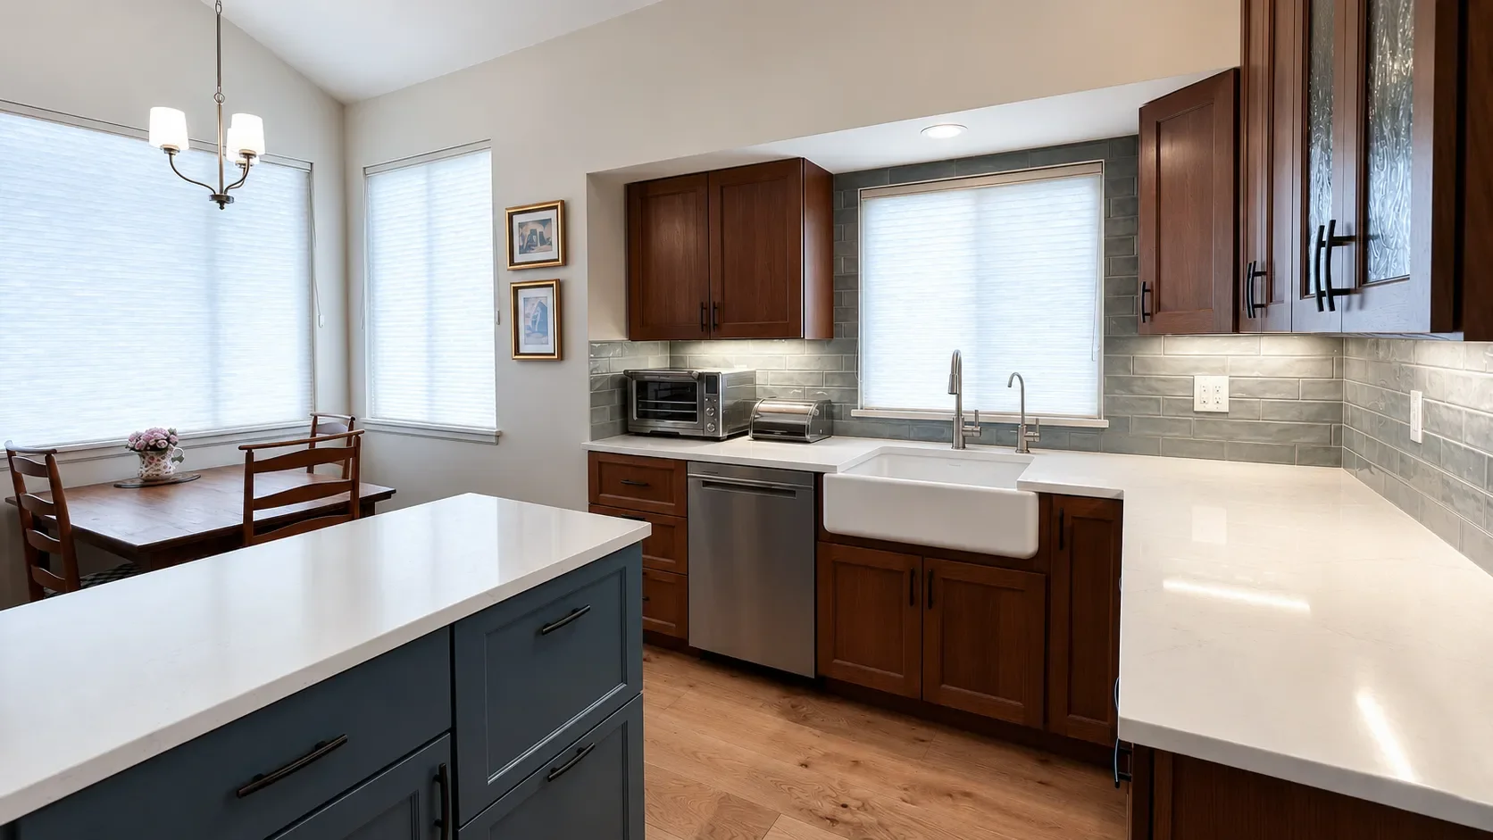
The new layout relocated the cooking zone and reorganized the appliances into a more natural working sequence. Custom white oak cabinetry, stained in a rich walnut tone, added significantly more usable storage and gave the room a sense of permanence that the original kitchen lacked. White quartz countertops brightened the work surfaces, while a custom mobile island provided flexibility without recreating the bottleneck of the previous layout. With pots, pans, and everyday kitchen equipment finally given dedicated storage, the homeowners were also able to remove the hanging pot rack that had contributed to the visual clutter overhead.
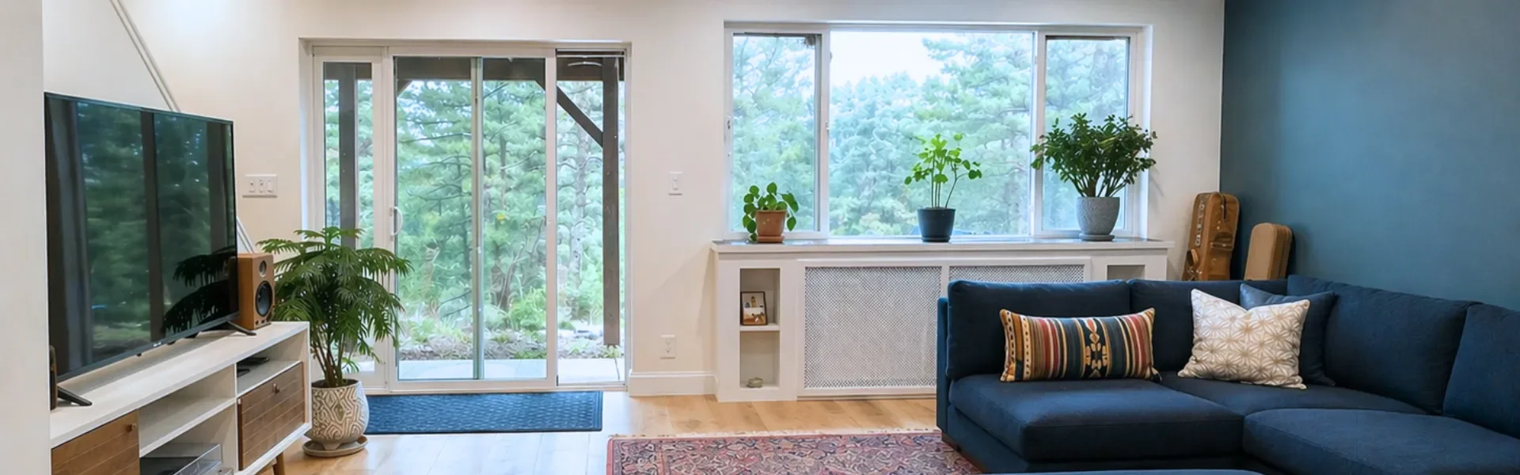
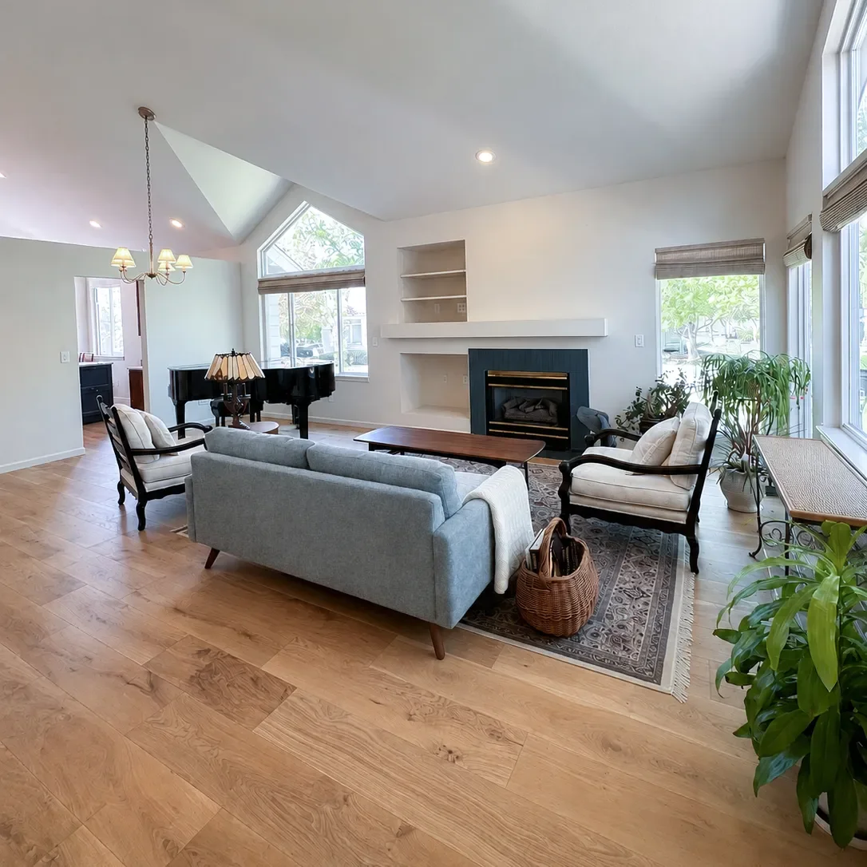
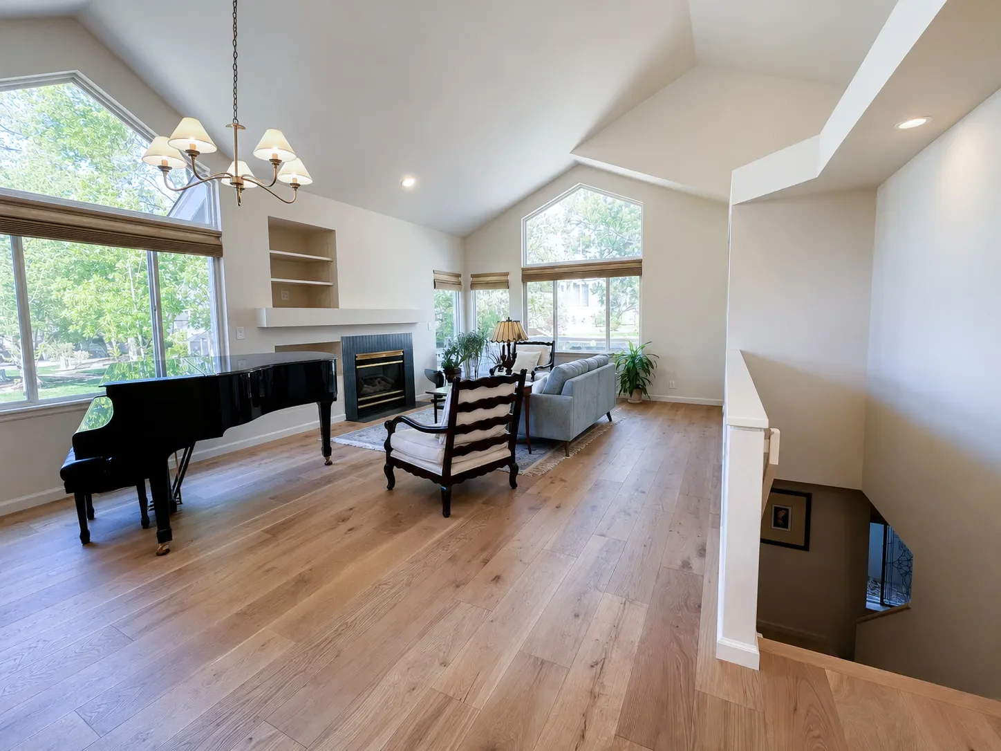
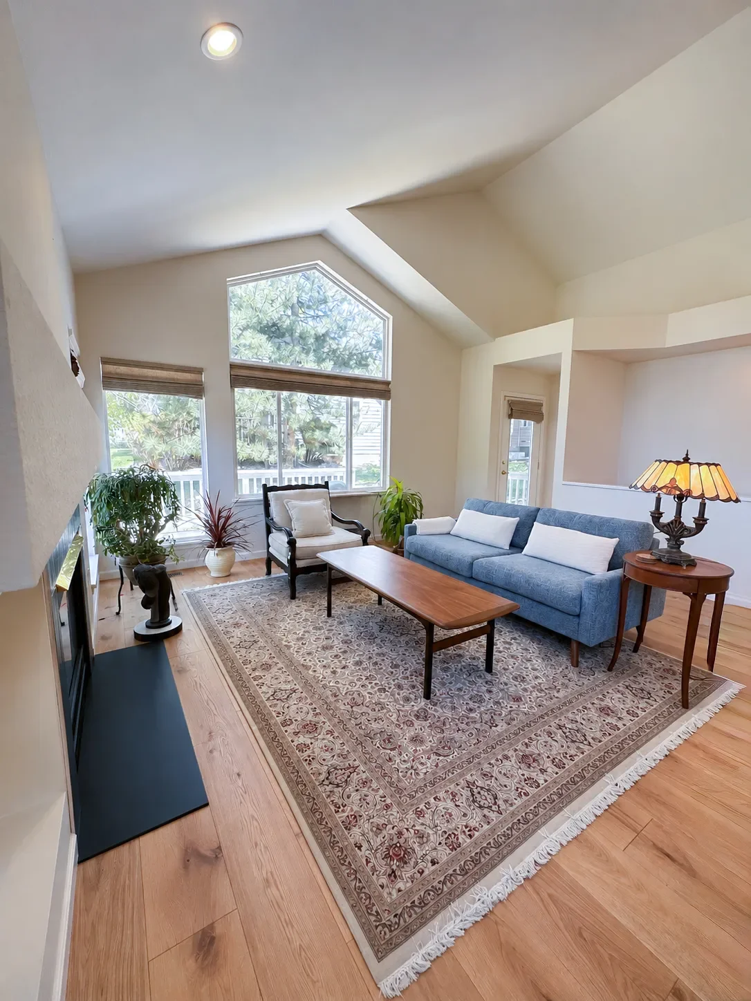
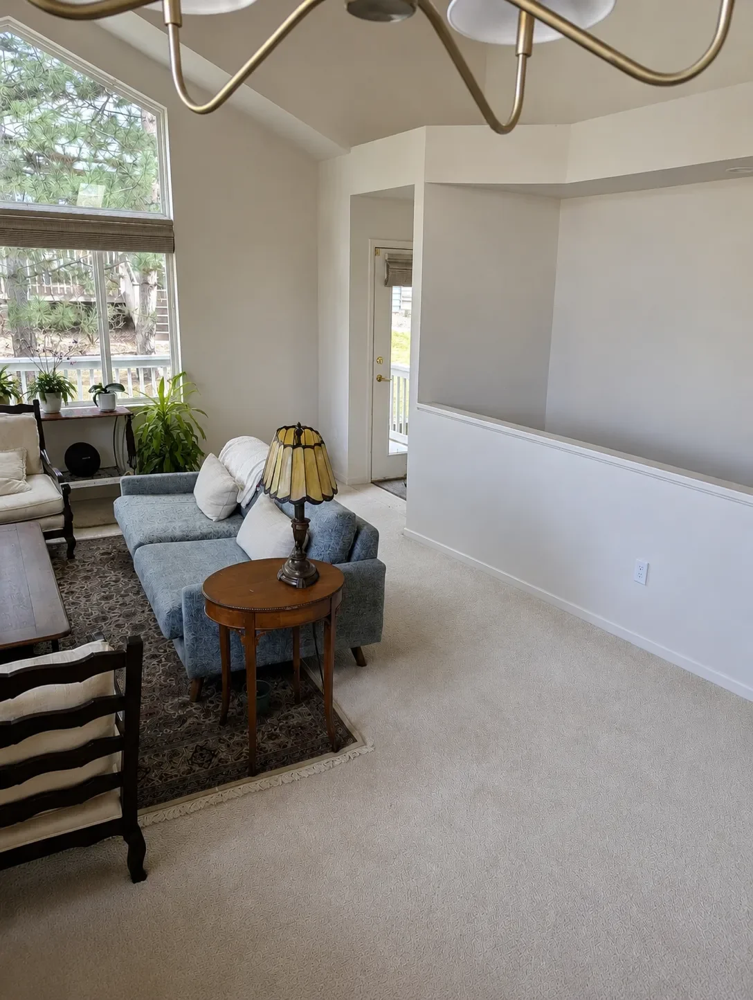
The white carpet covering the main level was one of the first things the couple wanted gone. Beyond being difficult to maintain, it cast a dull, slightly dingy quality over rooms that were otherwise filled with windows and natural light. Replacing it with white oak hardwood transformed more than the floor surface. The long, uninterrupted boards now visually connect the kitchen, living areas, hallways, and adjoining rooms, making the main floor feel broader and more unified. The warm grain also provides a quieter backdrop for the couple’s existing furniture, piano, and collected art pieces.
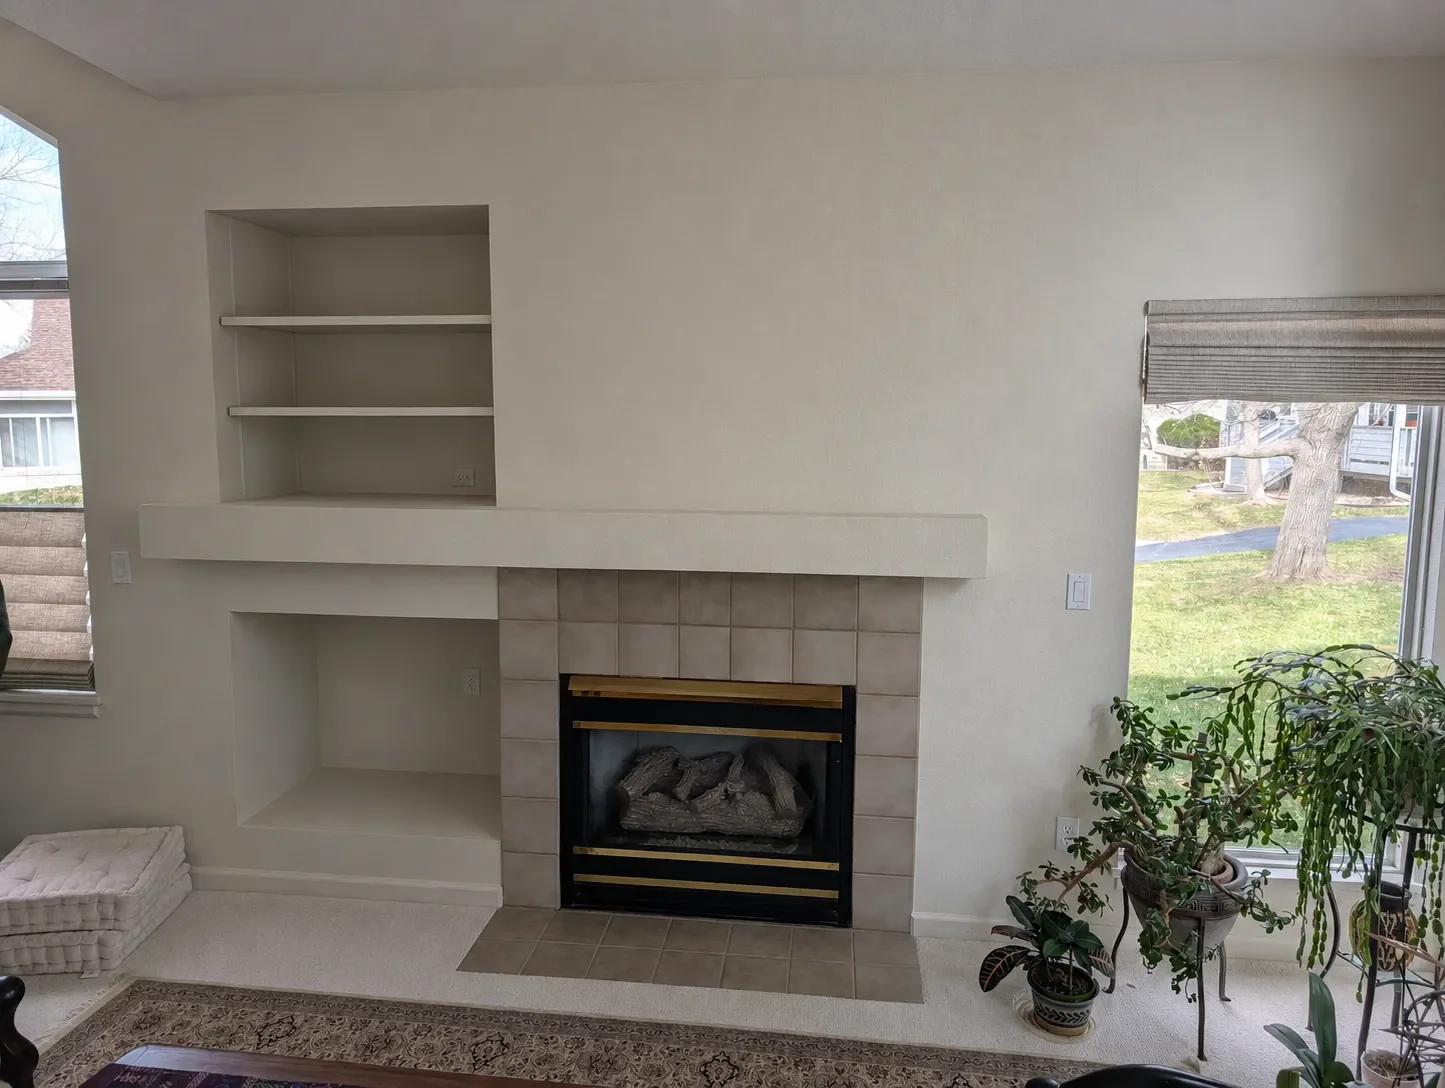
In the living room, dated fireplace tile was replaced to give stronger architectural definition and to complement the homeowners’ furnishings. In the master bedroom, the addition of a new skylight brought daylight into a previously dim area, making the bedroom more comfortable and inviting.
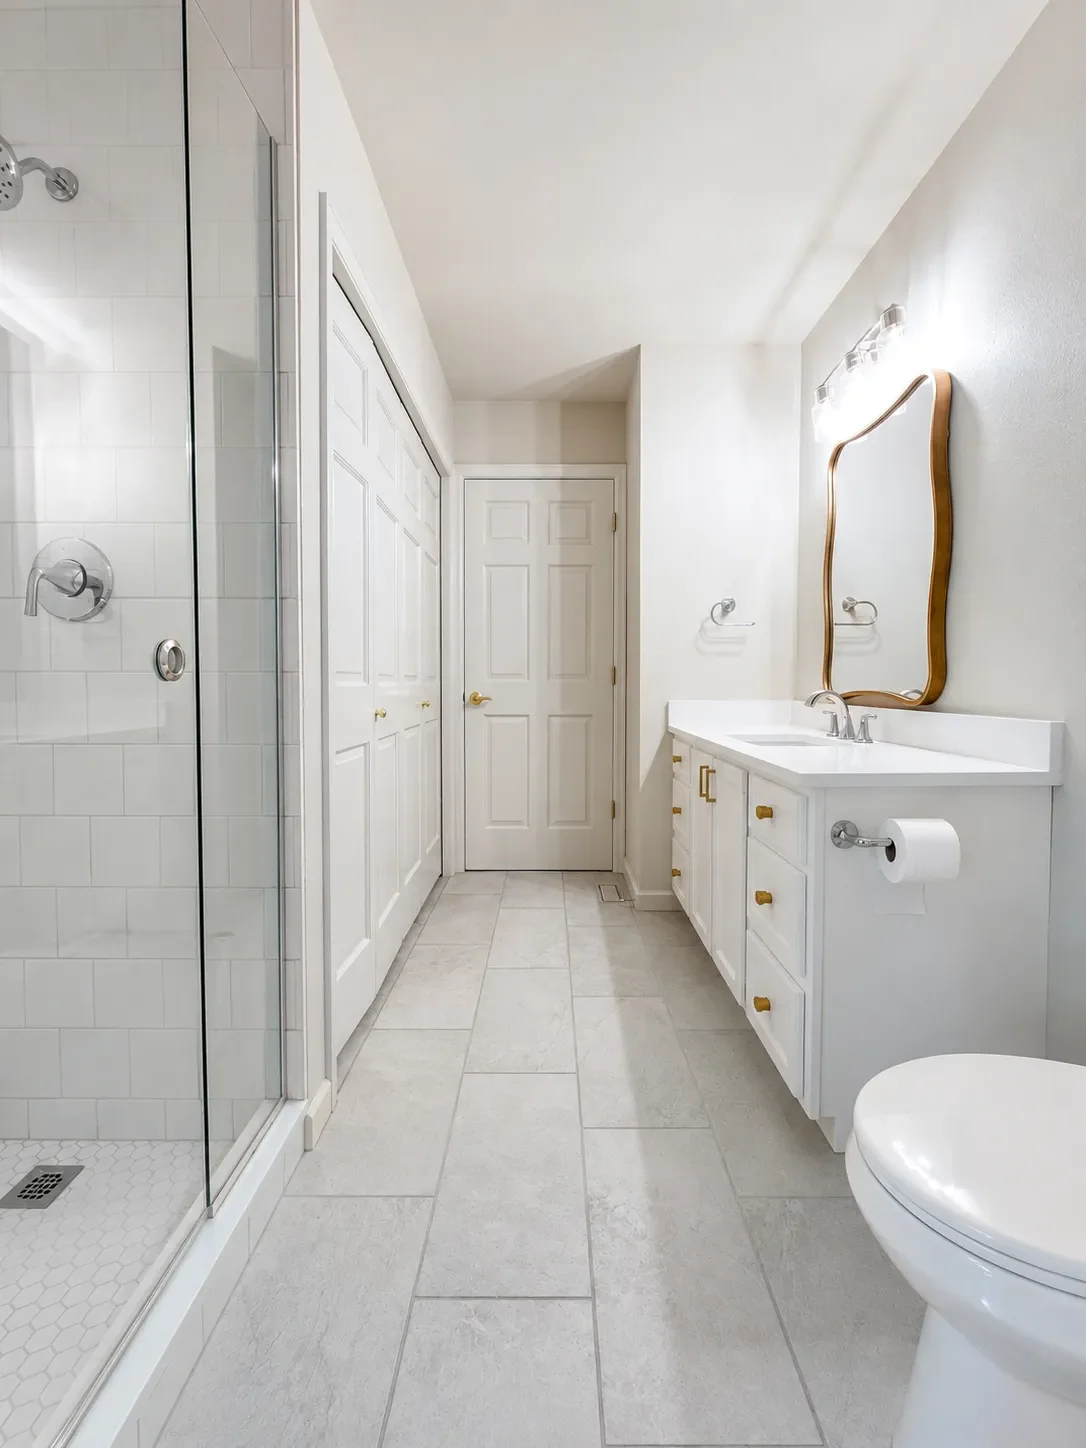
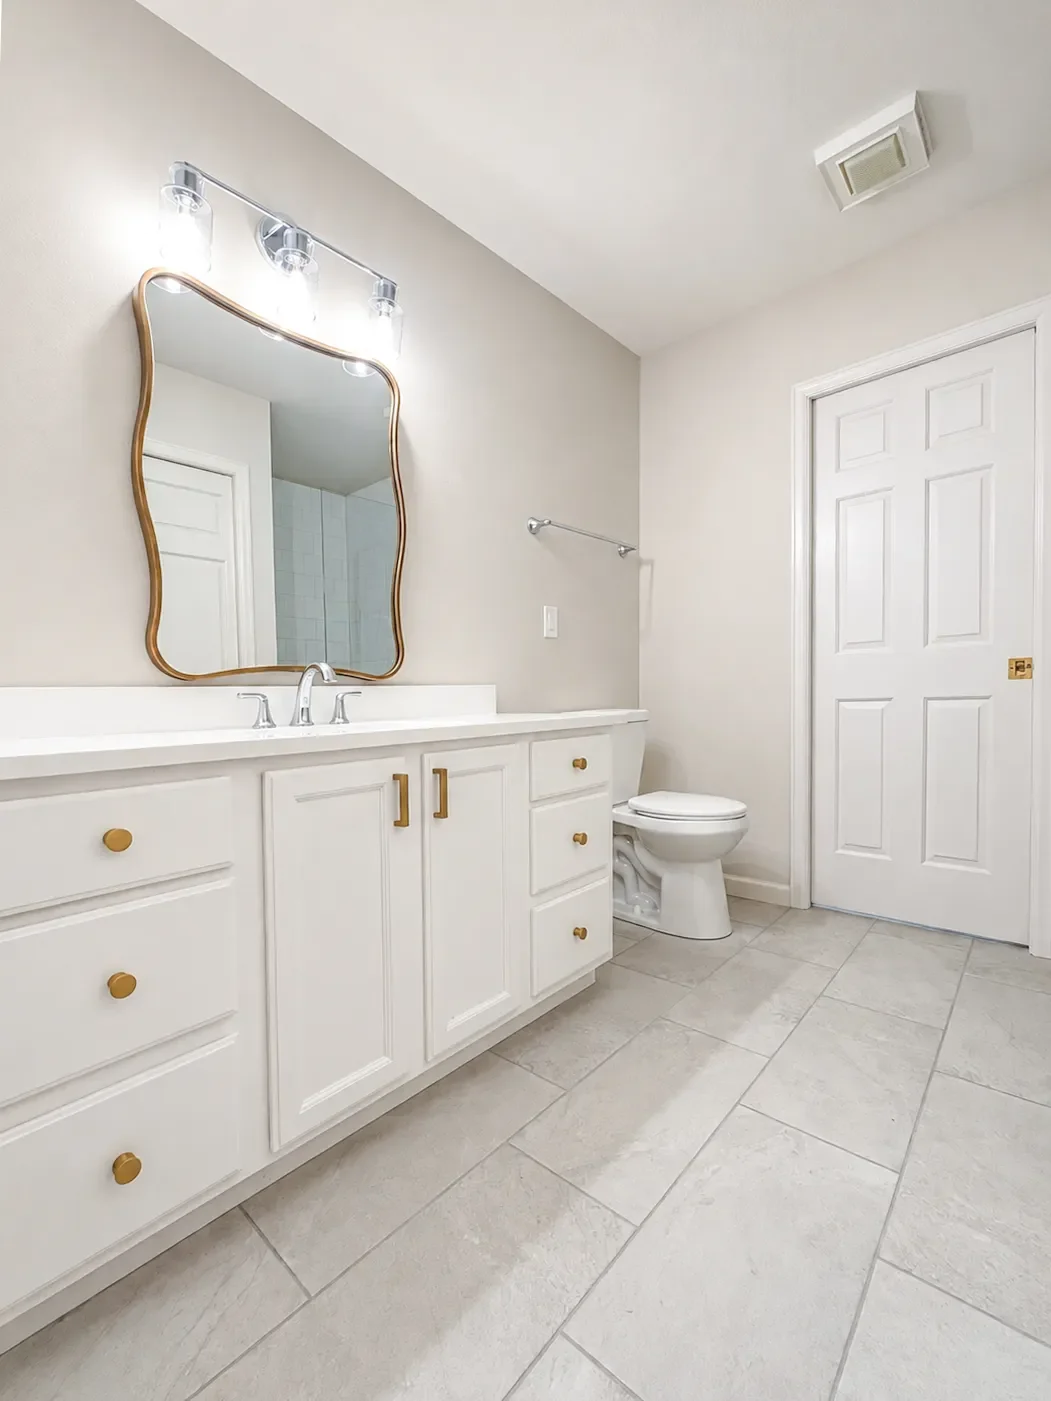
The upstairs secondary bathroom serves more than one purpose, functioning as the home’s discreetly concealed laundry area. Because this room is used by both the homeowners and their guests, the remodel needed to be durable, straightforward, and easy to maintain. Porcelain floor tile provides a practical foundation, while the long white vanity offers generous storage without visually crowding the narrow room. Its recessed-panel cabinetry gives it a tailored, furniture-like presence, softened by brushed gold knobs and pulls. A white quartz countertop with a raised perimeter backsplash creates a continuous, easy-to-clean surface.
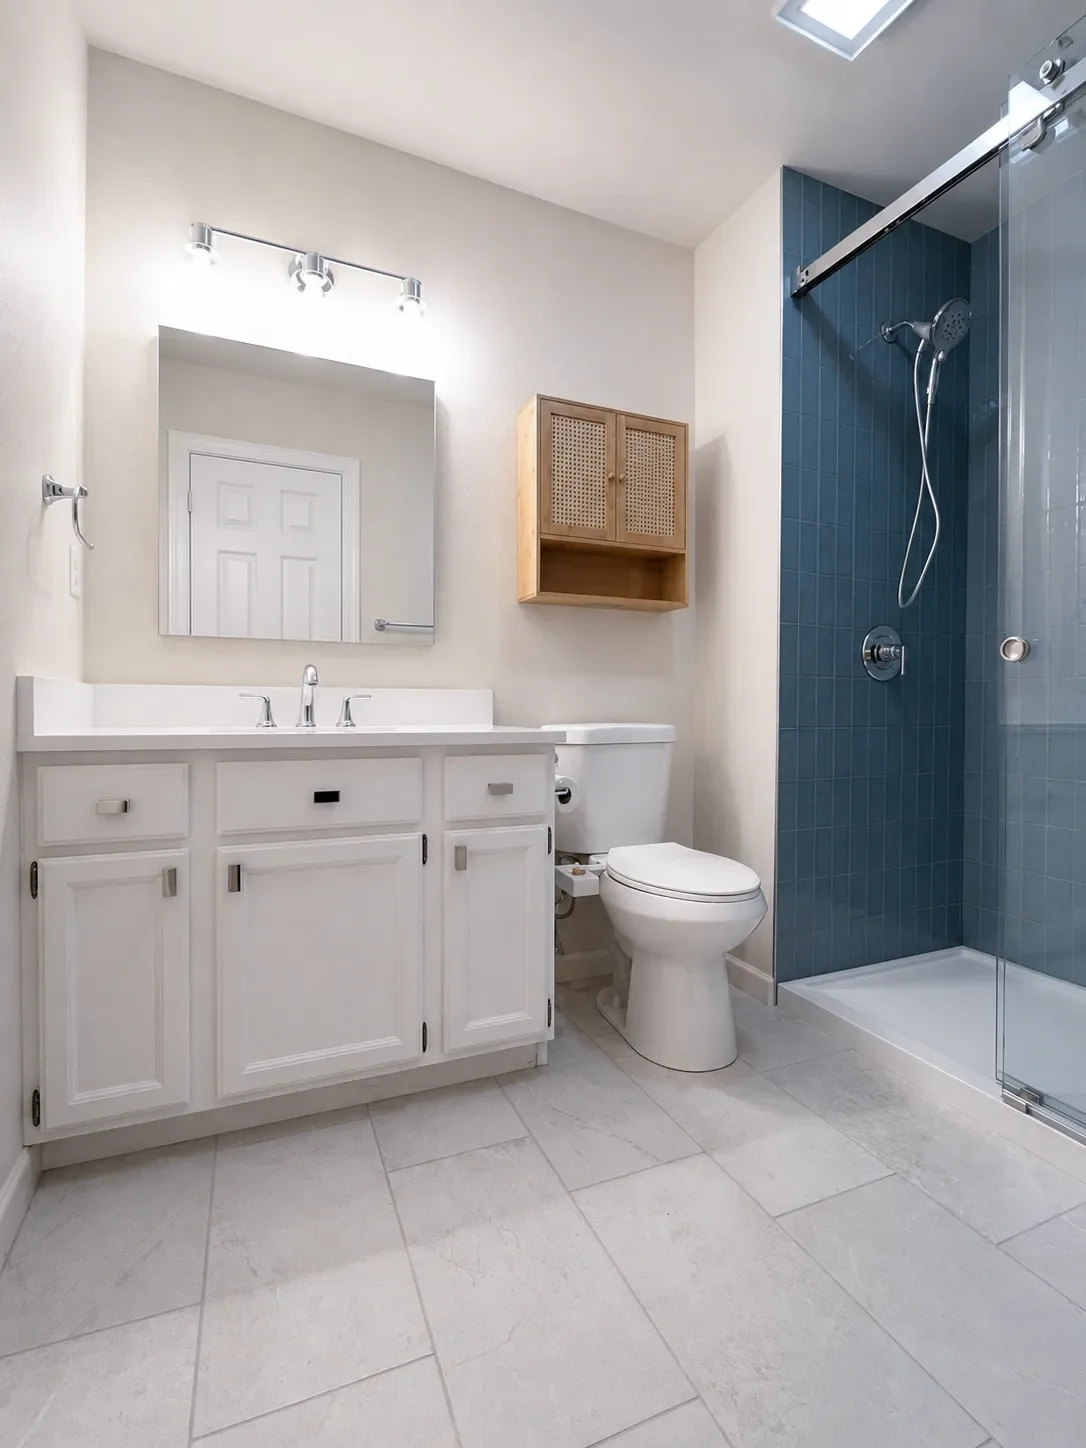
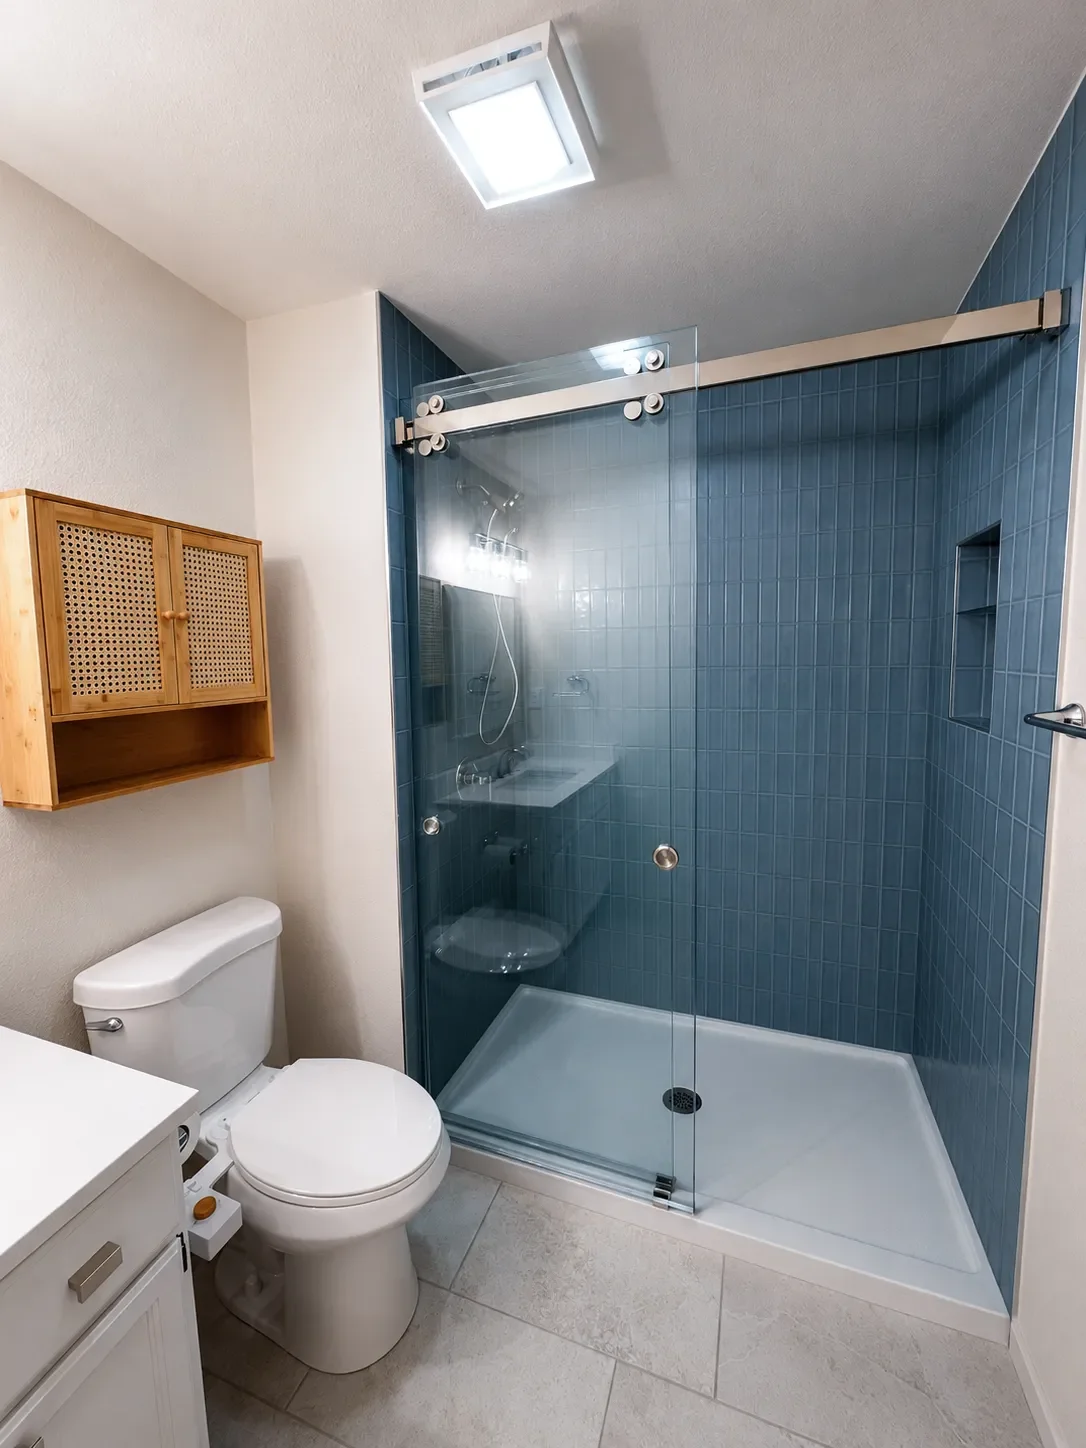
Although the homeowners wanted their own daily lives to remain largely on one floor, the basement still needed to function well for visiting family and friends. Remodeling the lower-level bathroom helped turn the adjoining bedroom and living area into a more complete guest suite. The bathroom was updated with a white vanity, quartz countertop, porcelain flooring, a glass-enclosed shower, and improved ventilation. Glossy blue vertical tile gives the shower depth and definition, while the frameless sliding enclosure avoids the visual weight of a conventional framed door. A recessed tiled niche keeps bathing essentials contained without adding projecting shelves to the compact footprint. The result is a guest bathroom that is simple, resilient, and comfortable, allowing visitors to have a more private and self-sufficient space within the home.
One of the most meaningful changes happened beyond the interior walls. The original deck was rebuilt and expanded, substantially increasing the amount of usable outdoor living space. For the homeowners, this part of the remodel has become one of the project’s greatest successes. The enlarged deck does not feel like a minor exterior improvement; it functions as another room- an open-air extension of the house where they can sit, dine, entertain, and enjoy the surrounding neighborhood. In their words, it feels almost like gaining a full addition without enclosing more of the home.
This remodel did not begin with the intention of transforming nearly the entire property. It grew naturally as the homeowners recognized how many of the house’s frustrations were connected. Addressing those concerns together allowed the Downy team to create a more coherent result: new engineered hardwood flooring throughout the main level, a redesigned kitchen, three remodeled bathrooms, a bedroom skylight, an updated fireplace surround, and an expanded deck.
Most importantly, the house no longer feels like a downgrade. It now reflects how they live, what they value, and how they hope to enjoy their home for many years to come.
Before
After
Built on Trust, Driven by Quality
Whether you have a design in mind or need assistance creating one, we're here to guide you through every step of the process. Reach out today and let us help you transform your vision into reality!
OR