
Contemporary Craftsman Kitchen Remodel
Warm custom cabinets, integrated appliances, and thoughtful conveniences for retirement living.
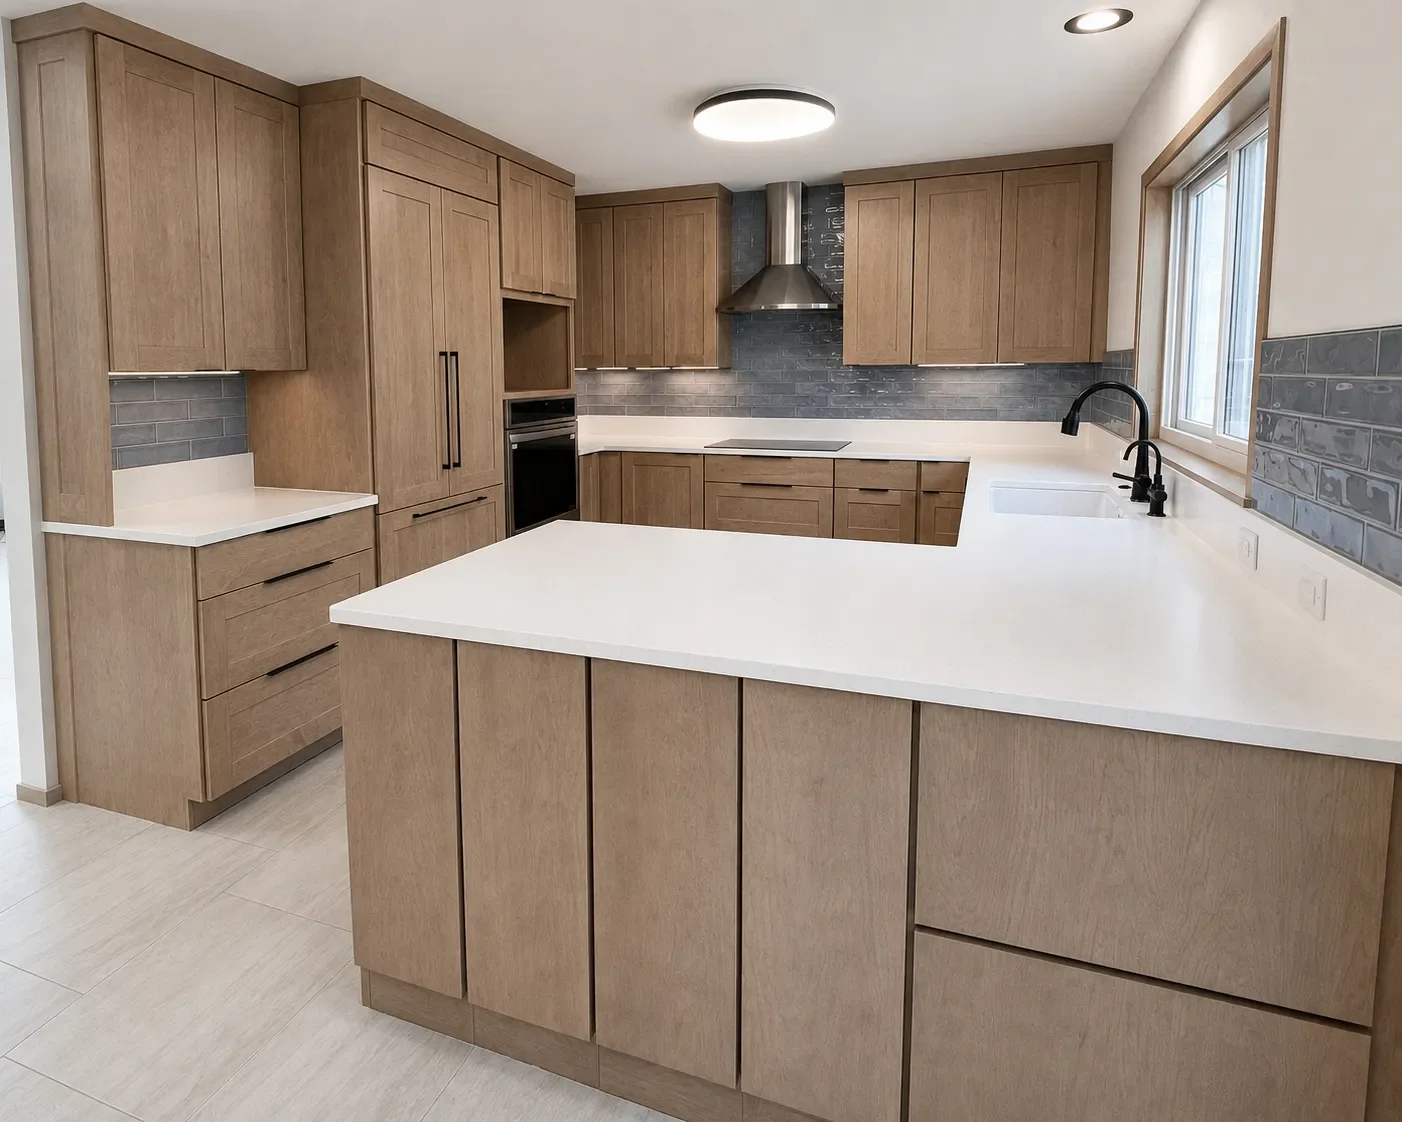
For the retired homeowners of this Winding Trail residence in North Boulder, remodeling the kitchen was about more than replacing dated finishes. They wanted a room that felt calmer, brighter, and easier to use—one with generous storage, durable materials, and a more spacious arrangement for cooking and daily routines.
Before the renovation, the compact U-shaped kitchen was defined by honey-toned wood cabinetry, white laminate countertops, and dated red-hued floor tile. A rounded peninsula tightened the approach from the adjoining room, while limited drawer storage and a collection of visible appliances made the space feel cramped and cluttered.
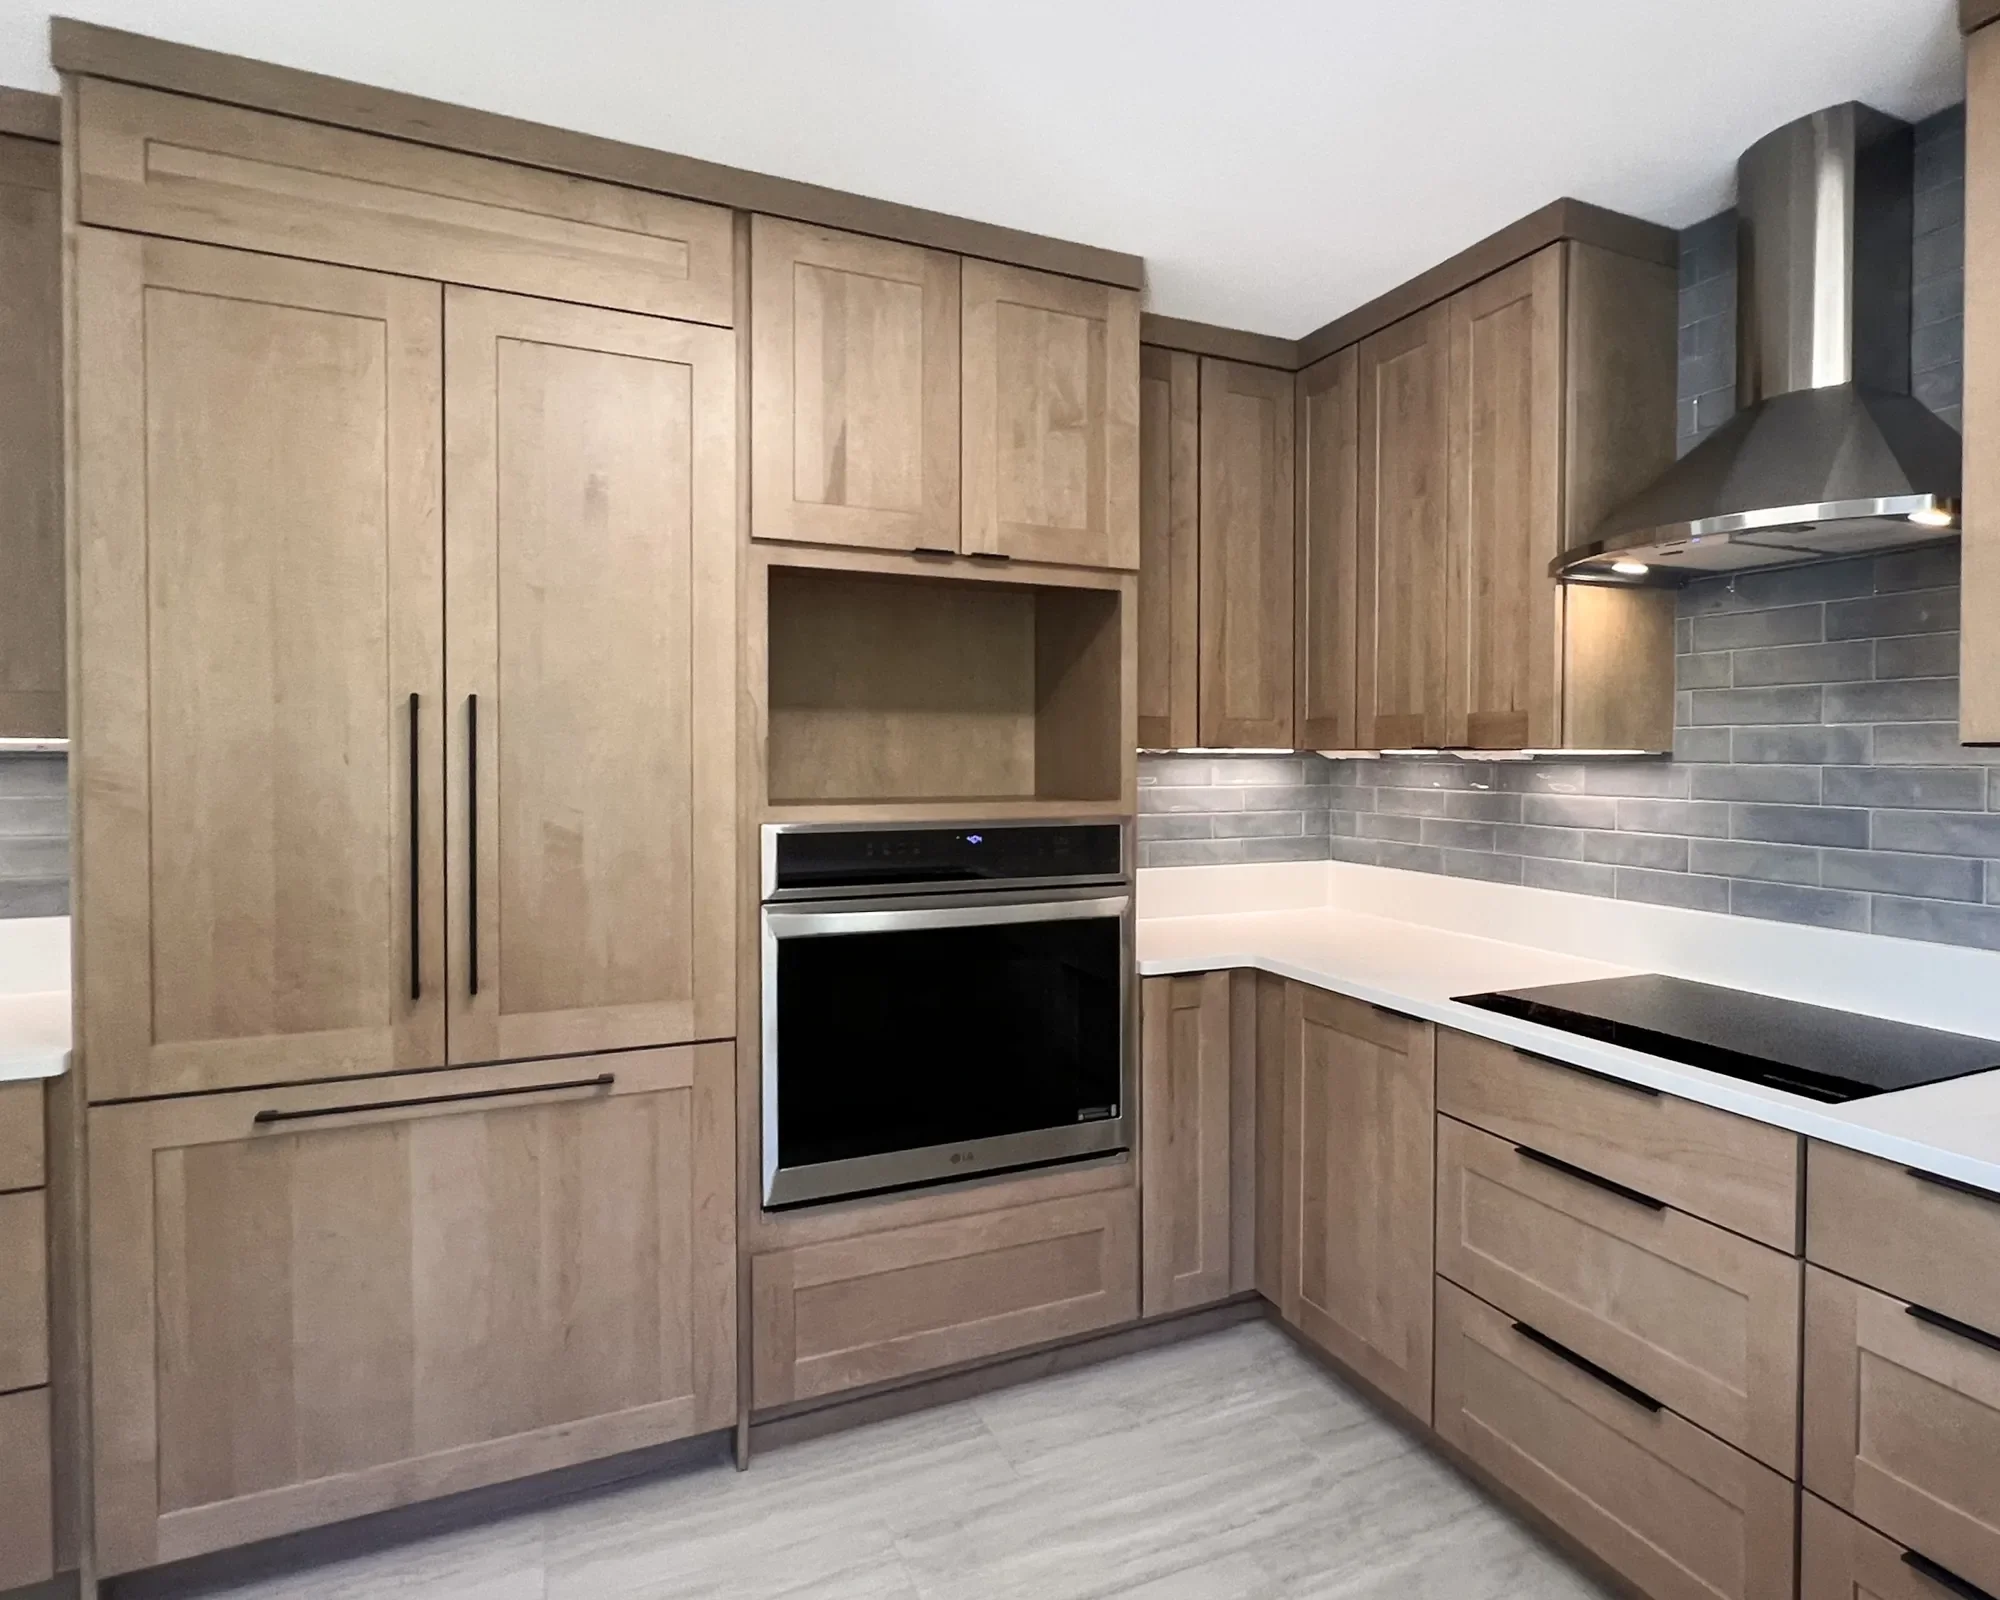
In our redesign, we prioritized retaining the sink’s desirable position beneath the window while reorganizing the surrounding work zones. We eliminated the visual and physical bulk of the former freestanding stove range and added a flush-mounted glass induction cooktop, then hid the stove, dishwasher, and fridge behind concealed cabinet panels for a quieter, more cohesive overall aesthetic.
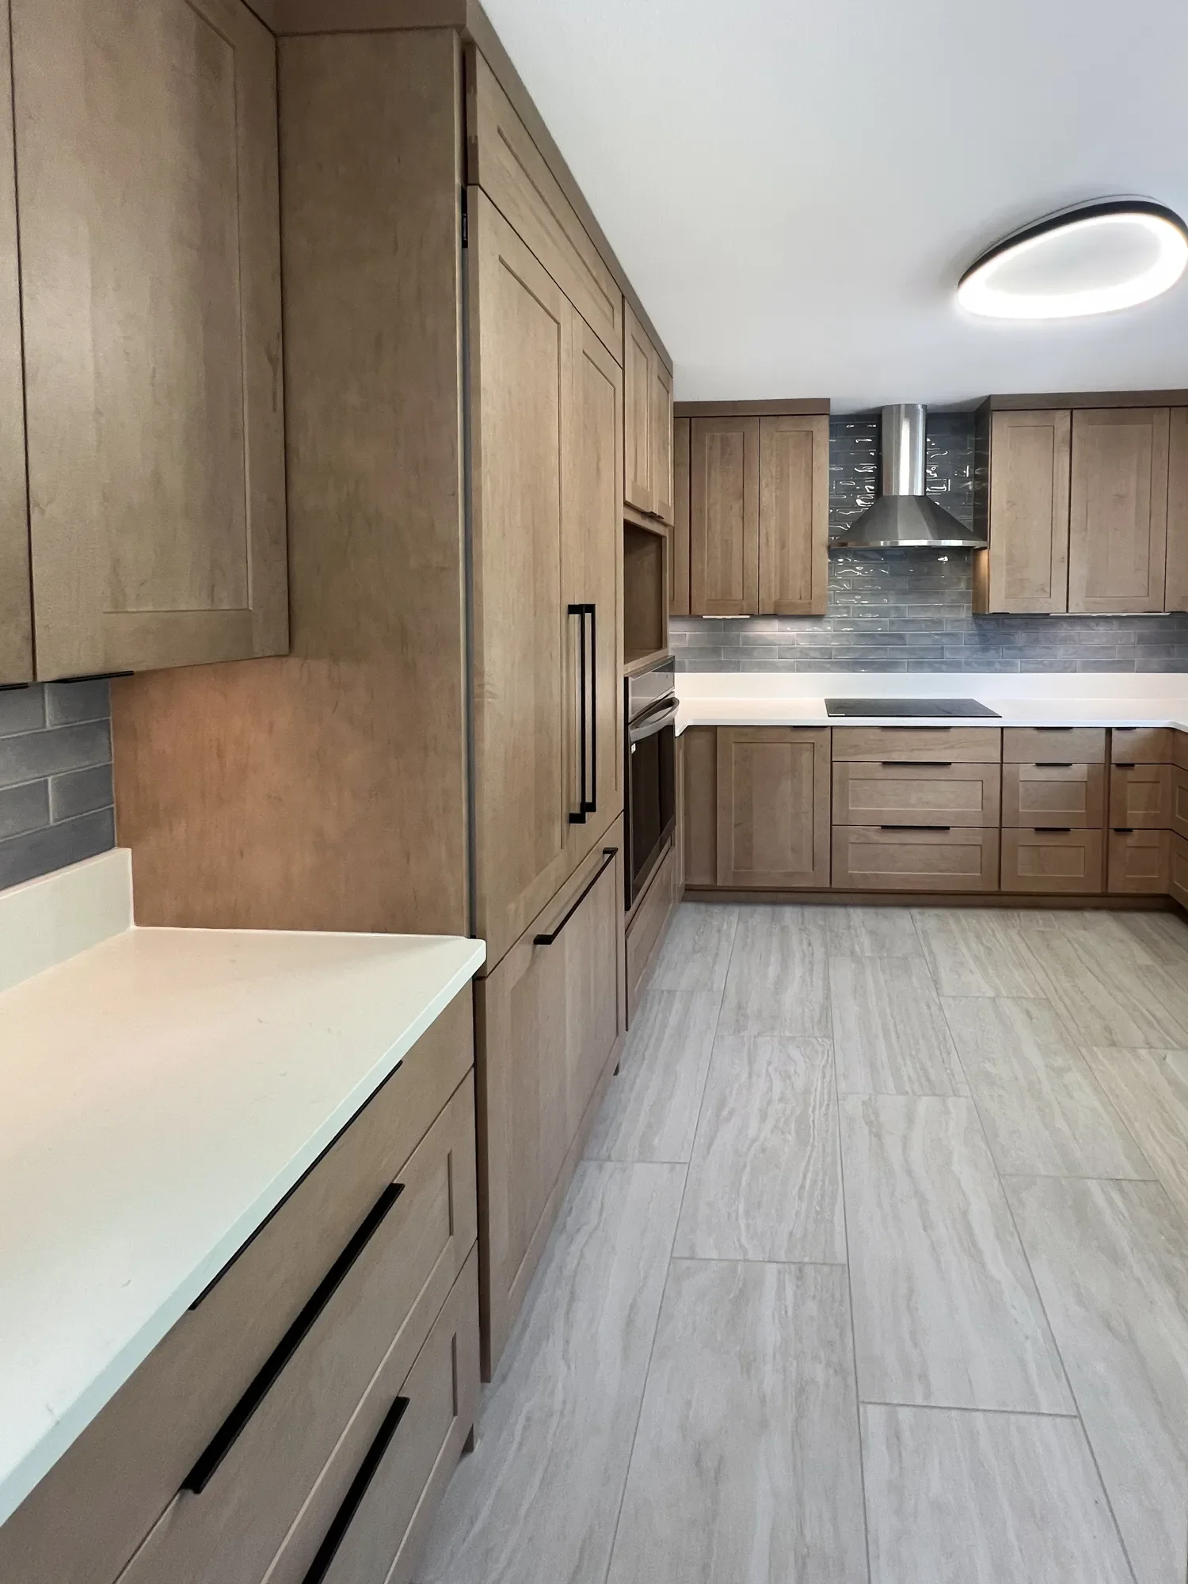
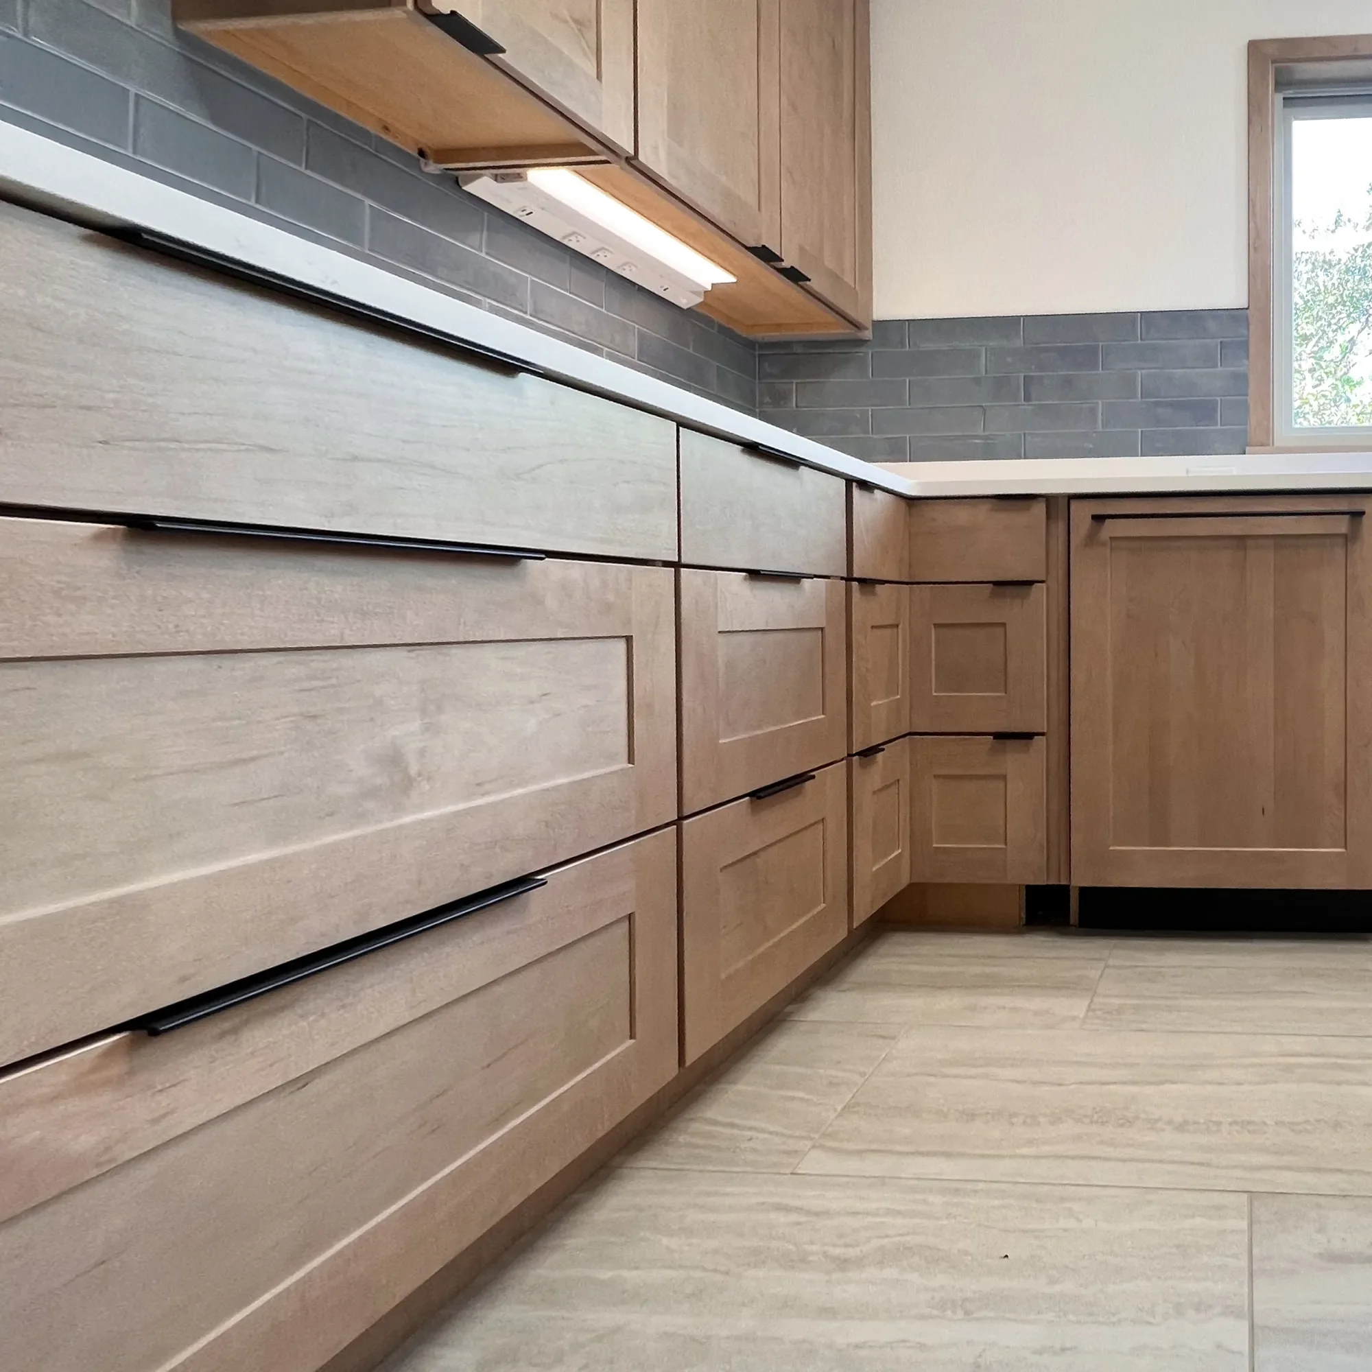
We gutted the kitchen, then reintroduced handcrafted custom maple-stained cabinets, adding restrained flat-stock crown molding, recessed panel shaker fronts, and slender matte-black bar pulls to give the cabinetry contemporary Craftsman character. By extending the cabinets to the ceiling, we maximized vertical storage and created a drawer-heavy base layout to keep cookware and frequently used items within easy reach.
The clients selected smooth white quartz countertops, which brighten the wood cabinetry and provide a continuous, easy-care work surface. The new enlarged, square-ended peninsula offers a generous area for food preparation, serving, and casual gathering, with additional storage incorporated along both the kitchen and dining-facing sides. A small kitchen secretary countertop beside the kitchen entrance provides additional workspace for sorting mail or making daily to-do lists.
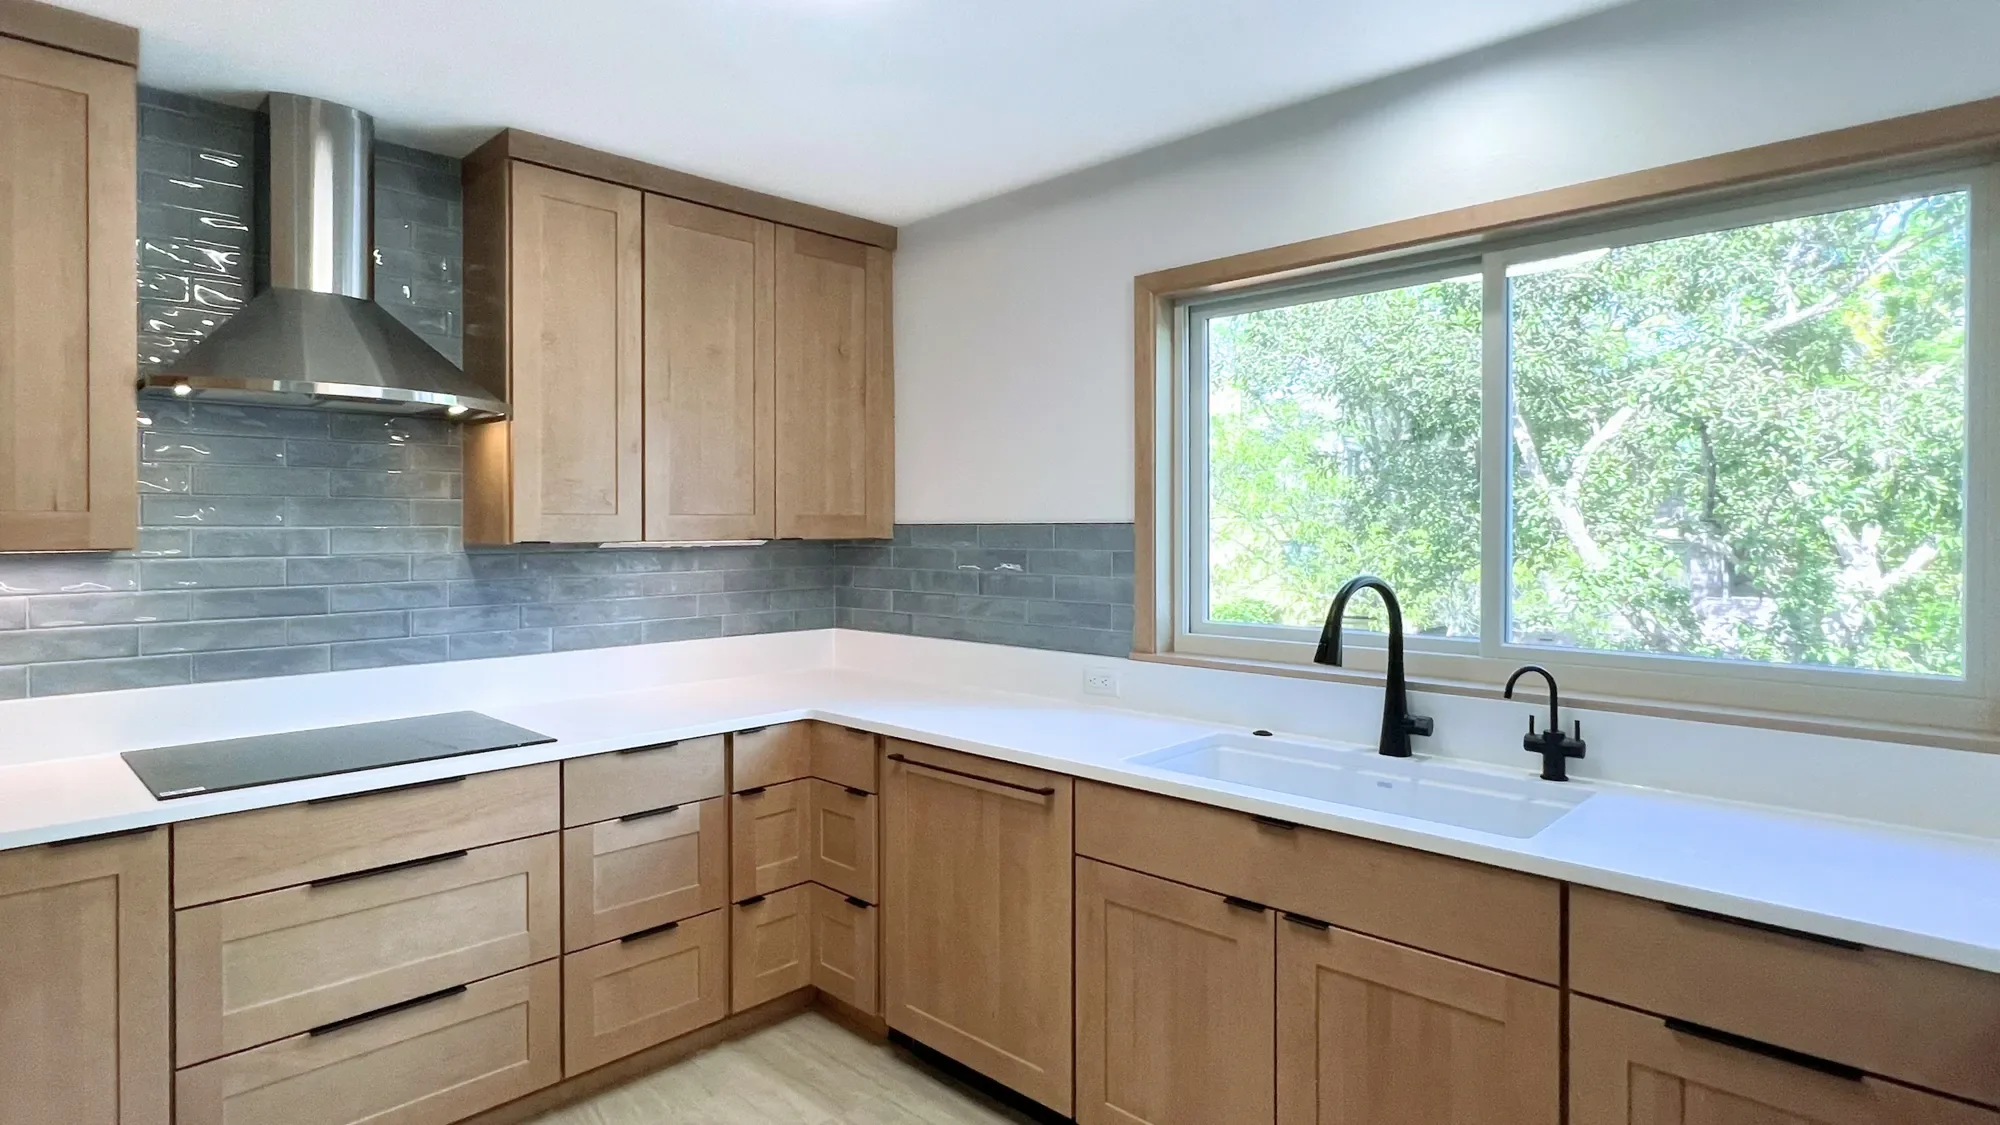
A light blue, full-height subway tile backsplash introduces color and softly irregular texture behind the stainless steel chimney-style range hood, creating a strong focal point along the back cooking wall. The addition of under-cabinet LED lighting provides functional task lighting as well as evening ambiance.
We replaced the original red-hued tile flooring with large-format, stone-look porcelain tile. The larger tile proportions help the kitchen feel wider and more open while providing a durable, low-maintenance surface.
We framed the window with wood trim to match the cabinets and installed a white Ruvati granite-composite workstation sink. We paired it with a matte black pulldown faucet, and installed a separate dual function tap for reverse osmosis filtered water and instant hot water. In addition to the undercabinet LED lighting, we layered recessed lighting and a broad flush-mount LED fixture on the ceiling to keep the room evenly illuminated throughout all hours of the day.
The final result is a completed kitchen that feels warm, clean, spacious, and inviting. Integrated appliances, accessible drawer storage, durable surfaces, and carefully organized work zones now give the homeowners a calm, composed, and highly functional space they can enjoy for years to come.
Built on Trust, Driven by Quality
Whether you have a design in mind or need assistance creating one, we're here to guide you through every step of the process. Reach out today and let us help you transform your vision into reality!
OR