
Two-Tone Transitional Kitchen
A Warm, Earthy Mixed-Material Remodel in Longmont, Colorado
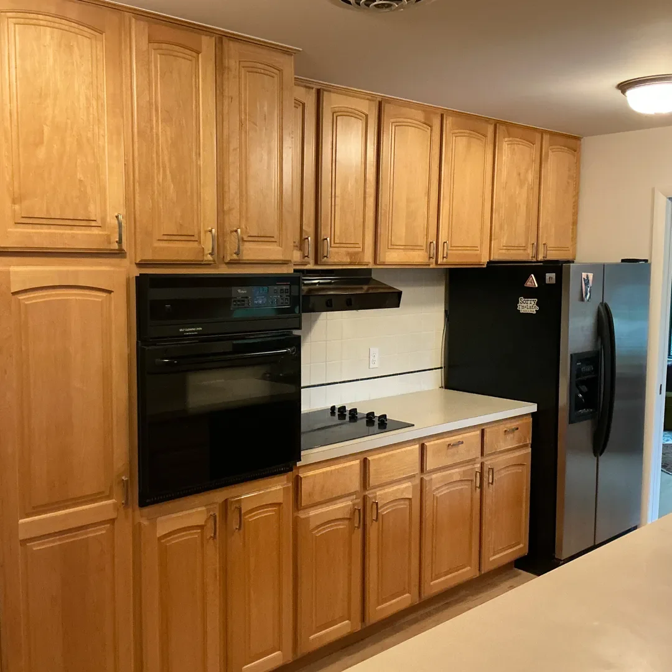
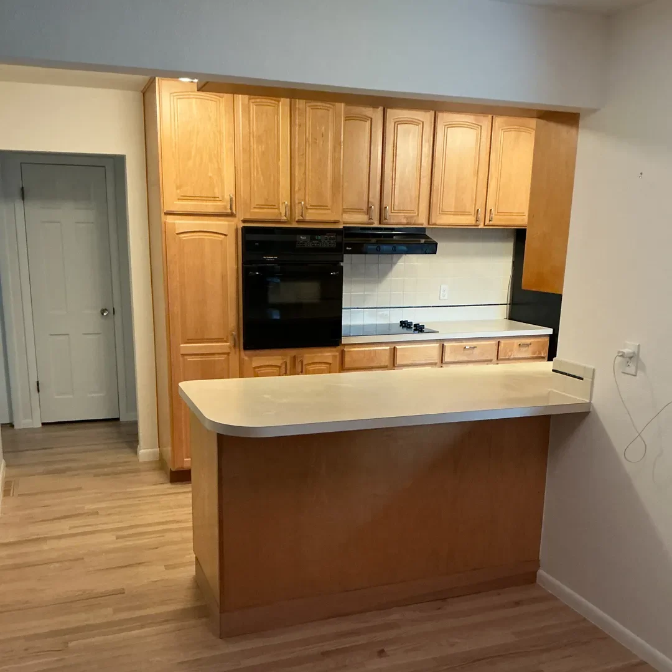
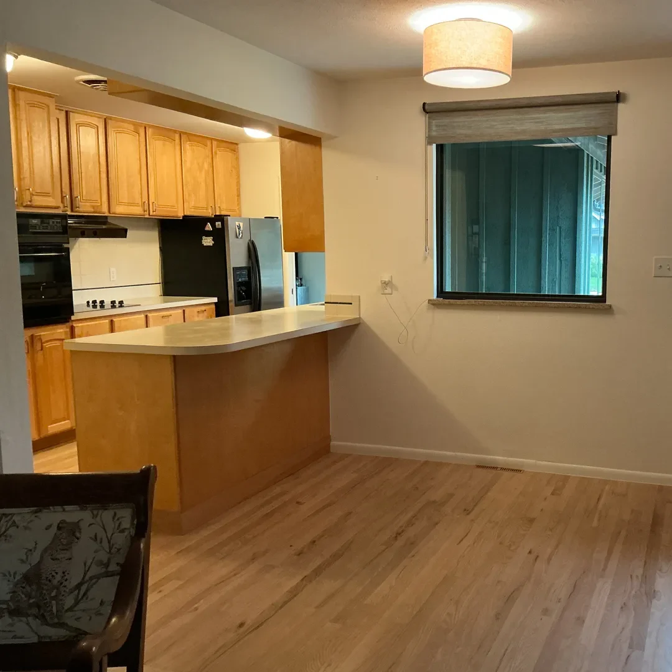
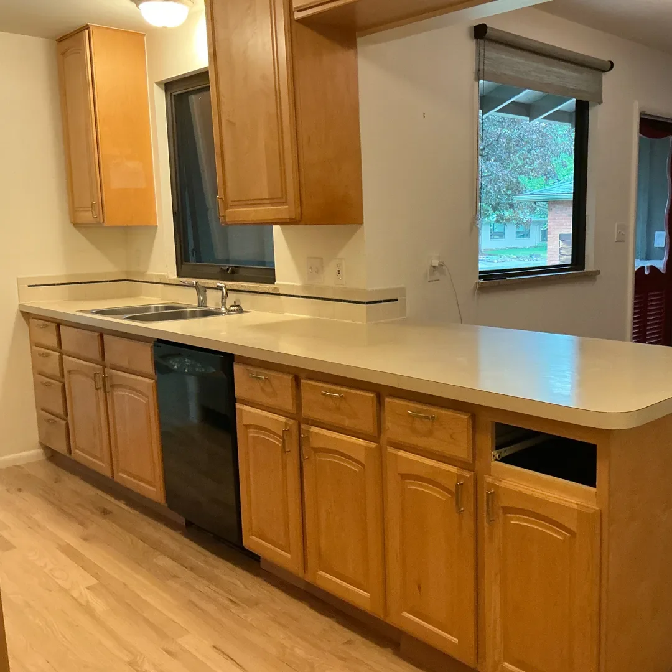
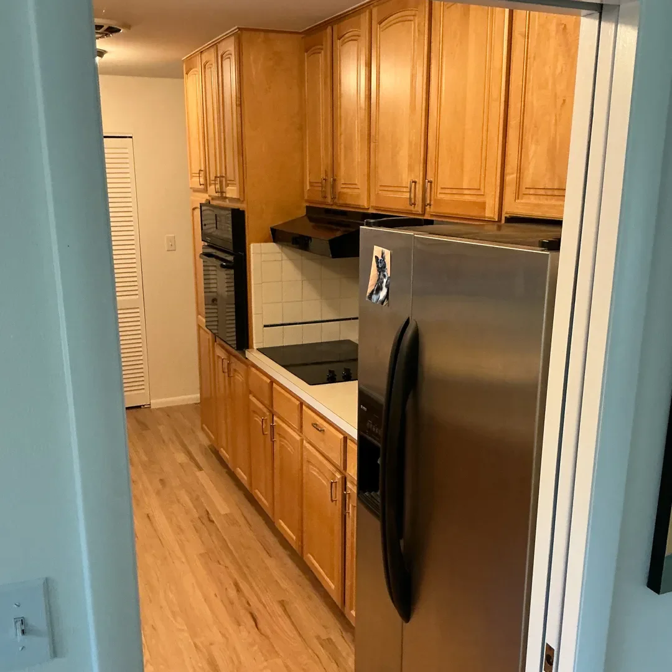
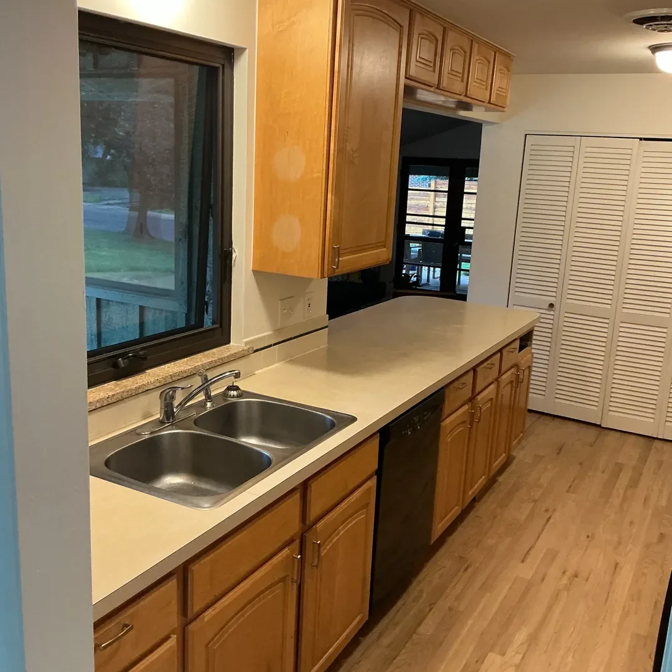
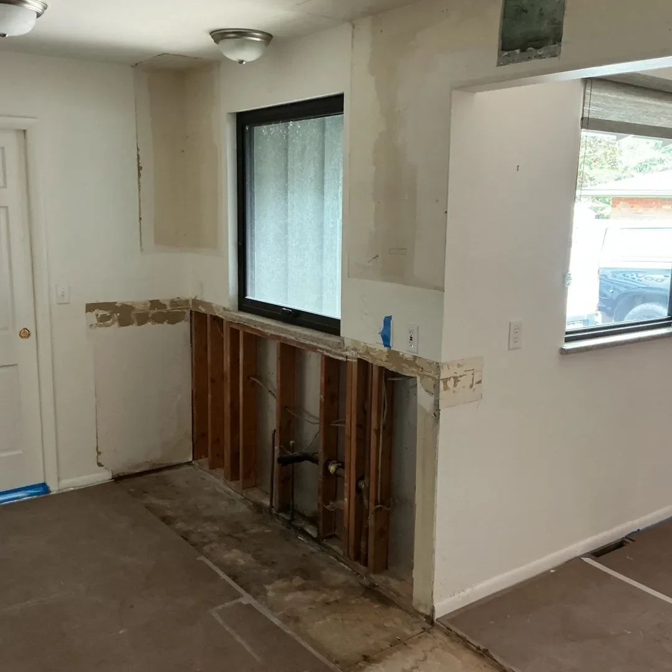
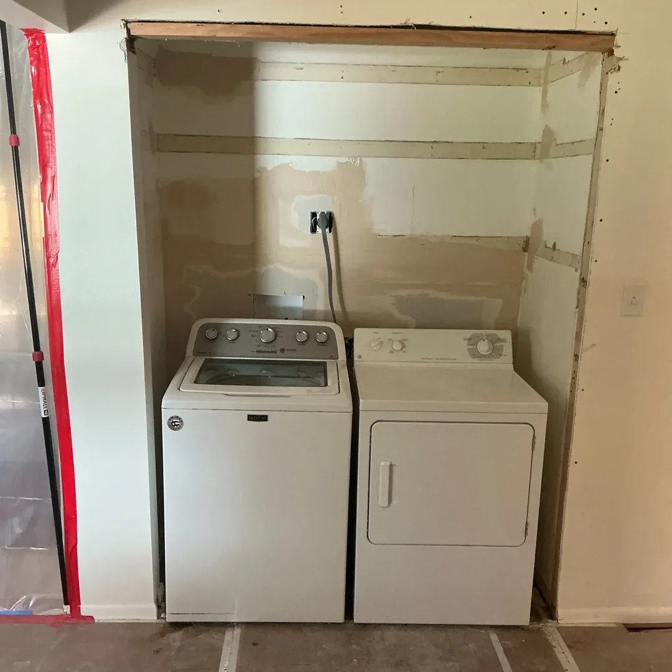
When Mara and Julian moved into their Longmont home, they knew it would be a gradual transformation. They had lived there for two years, updating one area at a time and slowly making the house feel more like their own. The kitchen, however, was still firmly rooted in an earlier era. Honey-toned cabinetry covered nearly every available wall, dated appliances crowded the work zones and left little space for cook prep, and the low peninsula, with cabinetry hanging above it, made the narrow kitchen feel even more enclosed. The laundry closet next to the kitchen housed a large top-loading washer and dryer, but provided little storage. Mara and Julian wanted a kitchen and laundry area that had extra breathing room and storage space, and a clean redesign that reflected their personality.
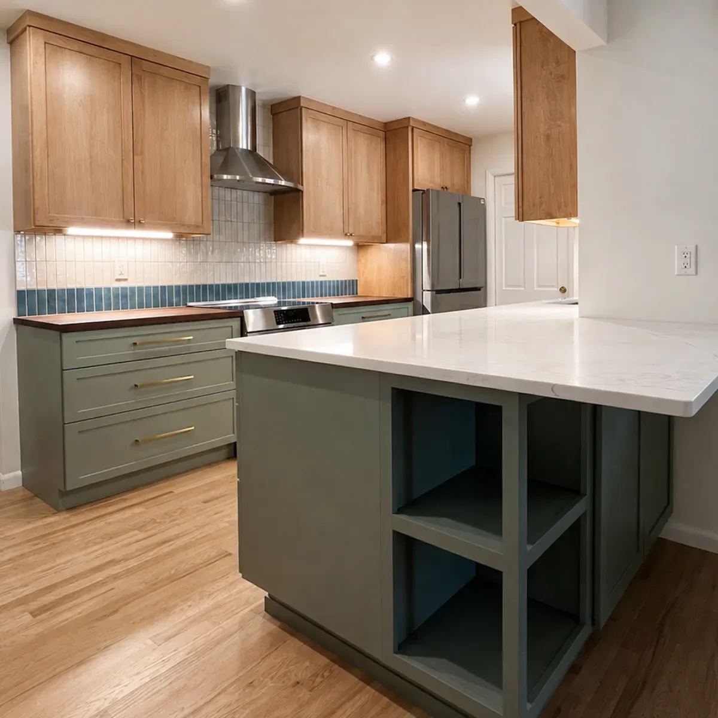
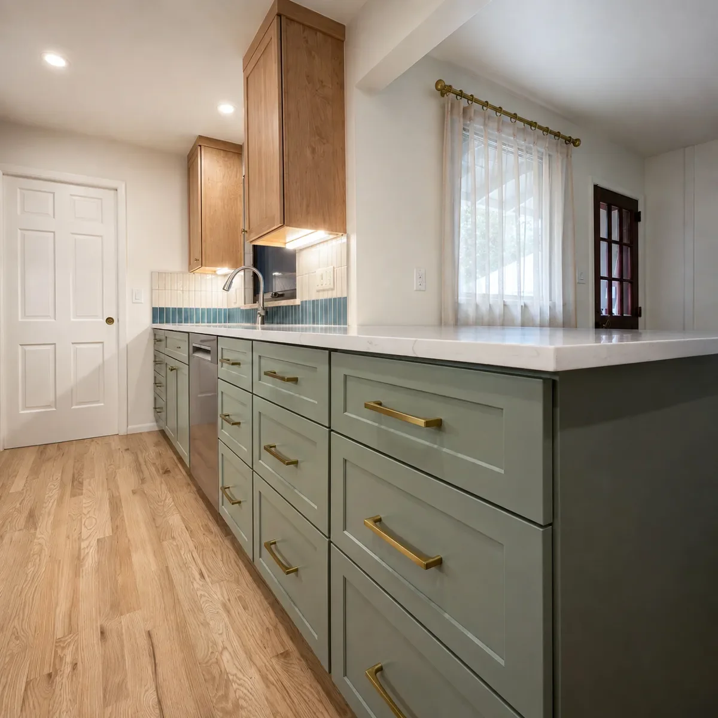
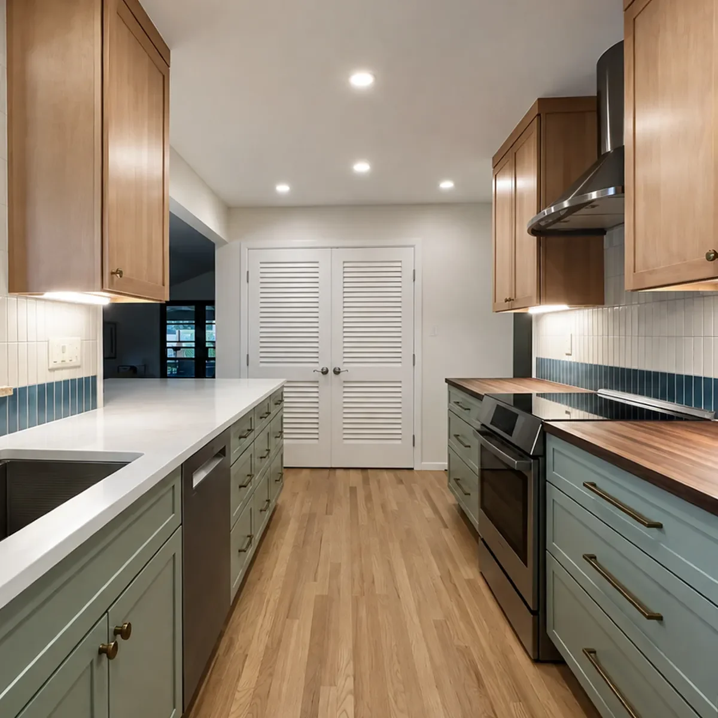
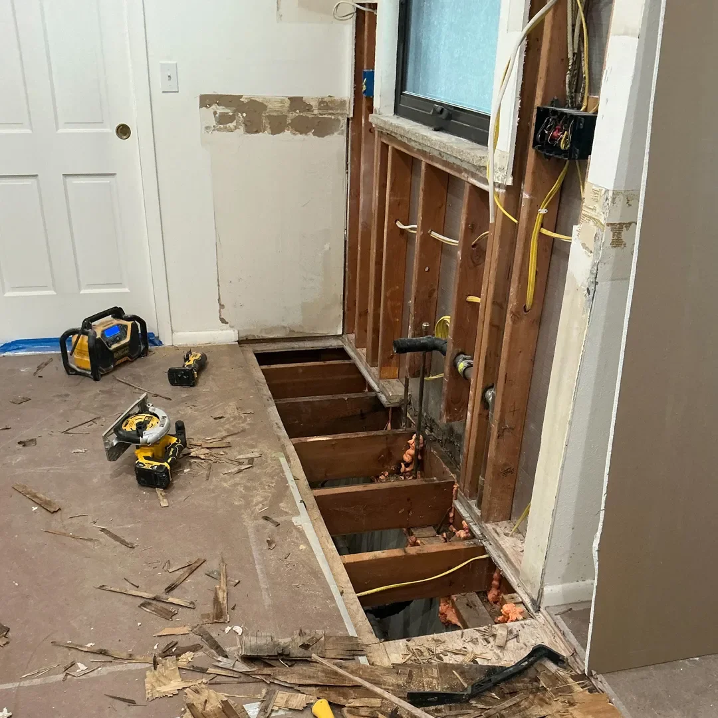
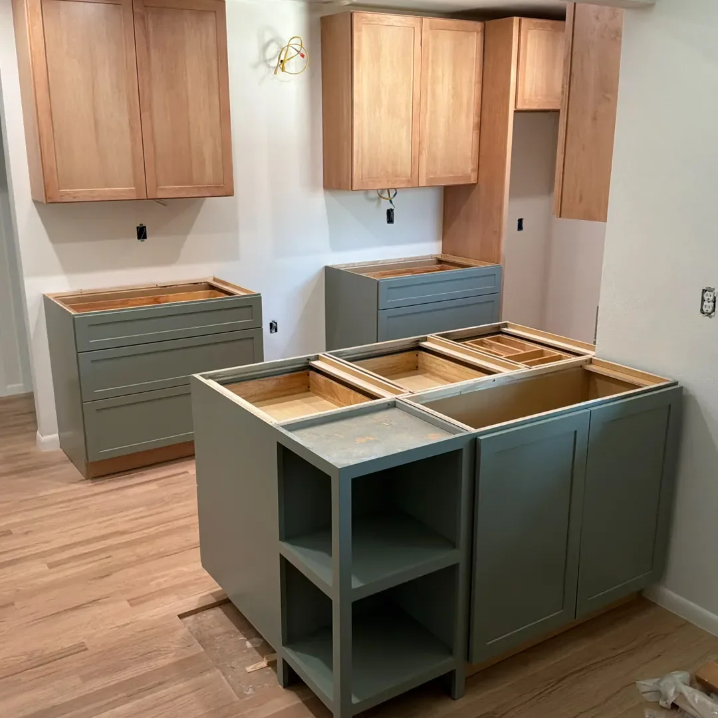
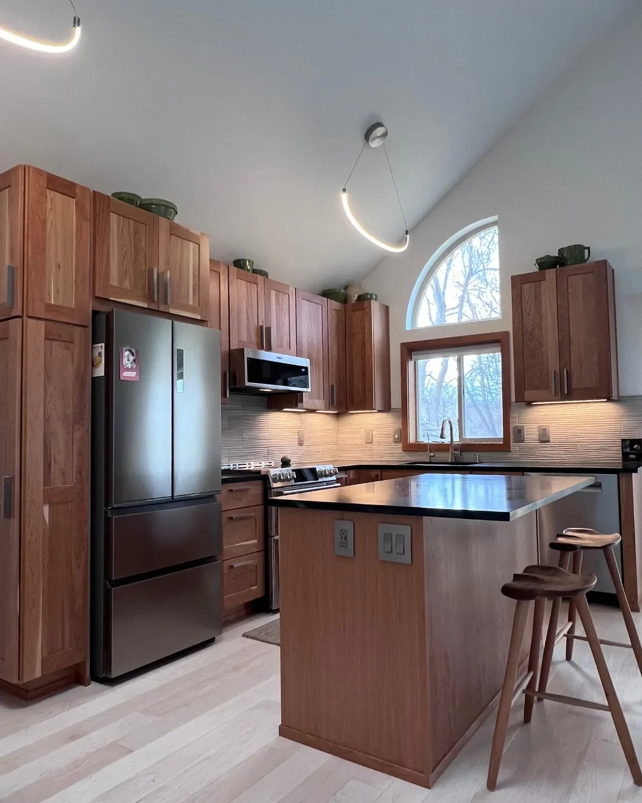
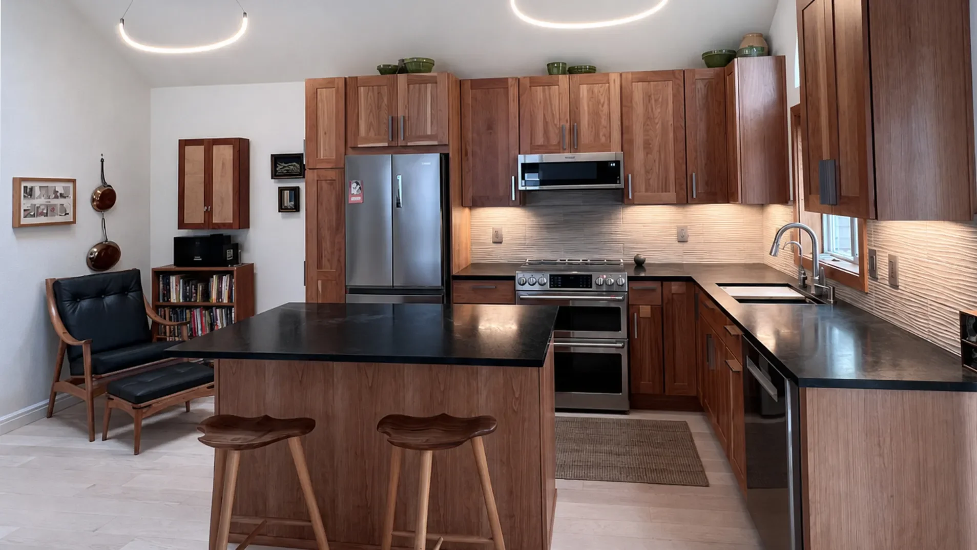
We redesigned the room to give the illusion of space, without sacrificing storage or changing the footprint. The peninsula was expanded to accommodate additional cabinetry and open cubby storage on the back side, and a quartz countertop overhang created an area for barstool seating, making use of space that had previously contributed very little function. The cabinets that hung over the peninsula were removed to create breathing room and spatial continuity. The larger surface also provides something the previous kitchen lacked: a substantial stretch of bright, uninterrupted workspace.
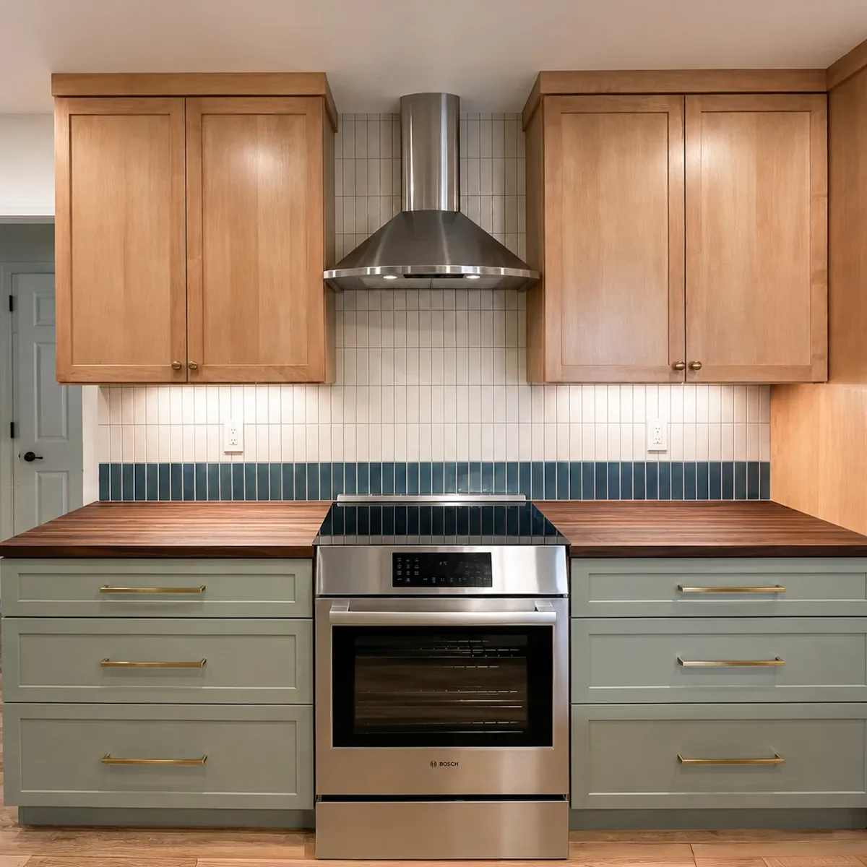
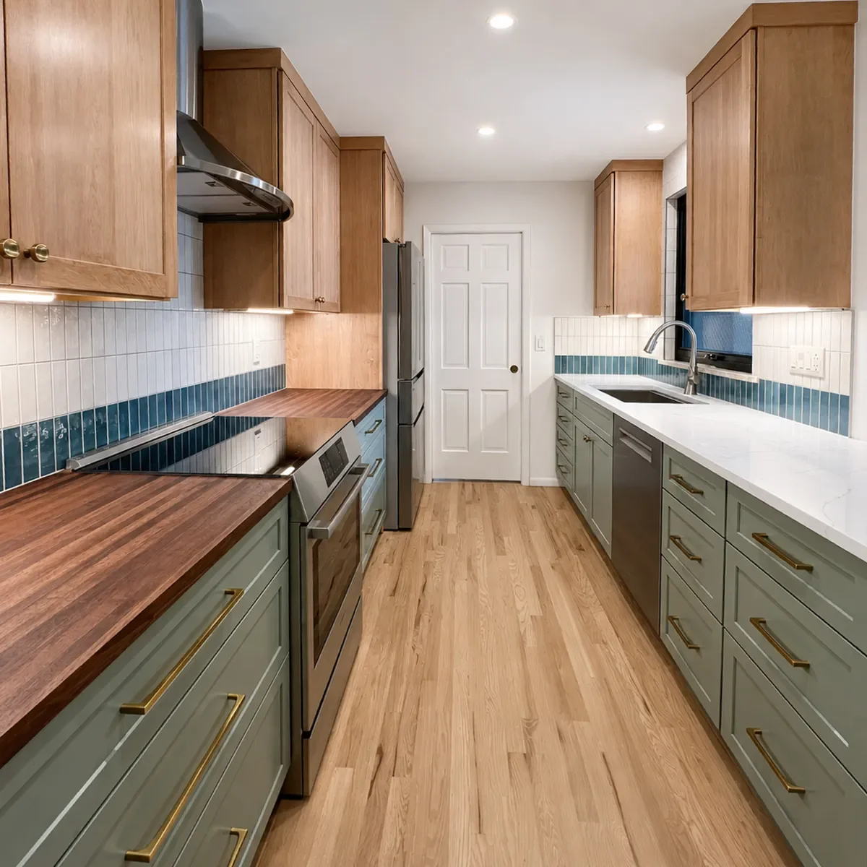
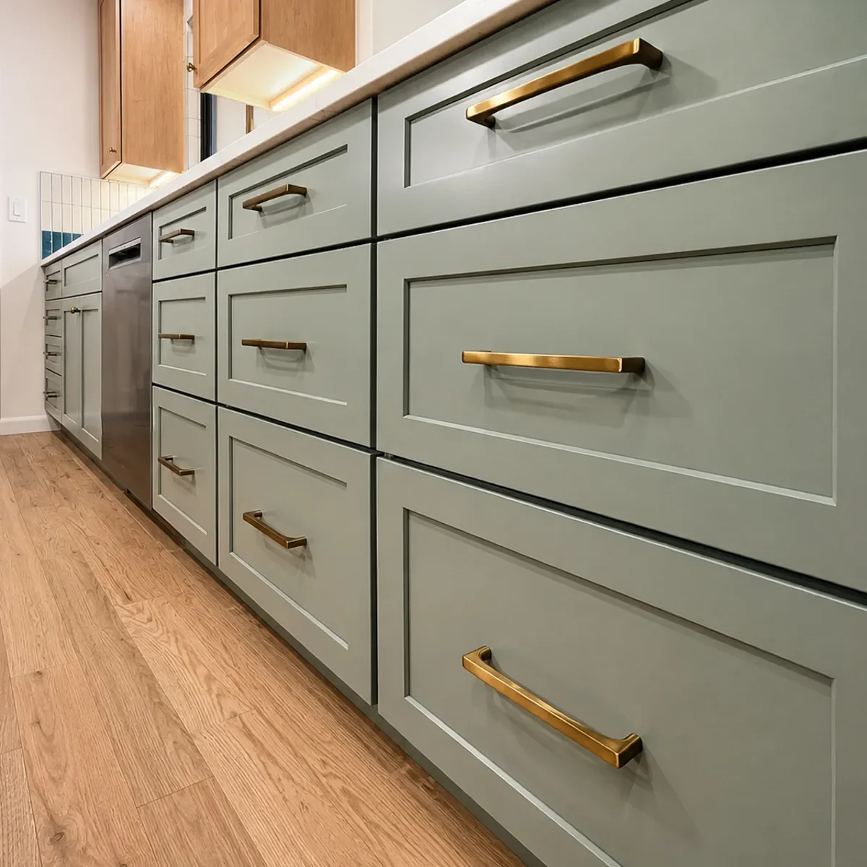
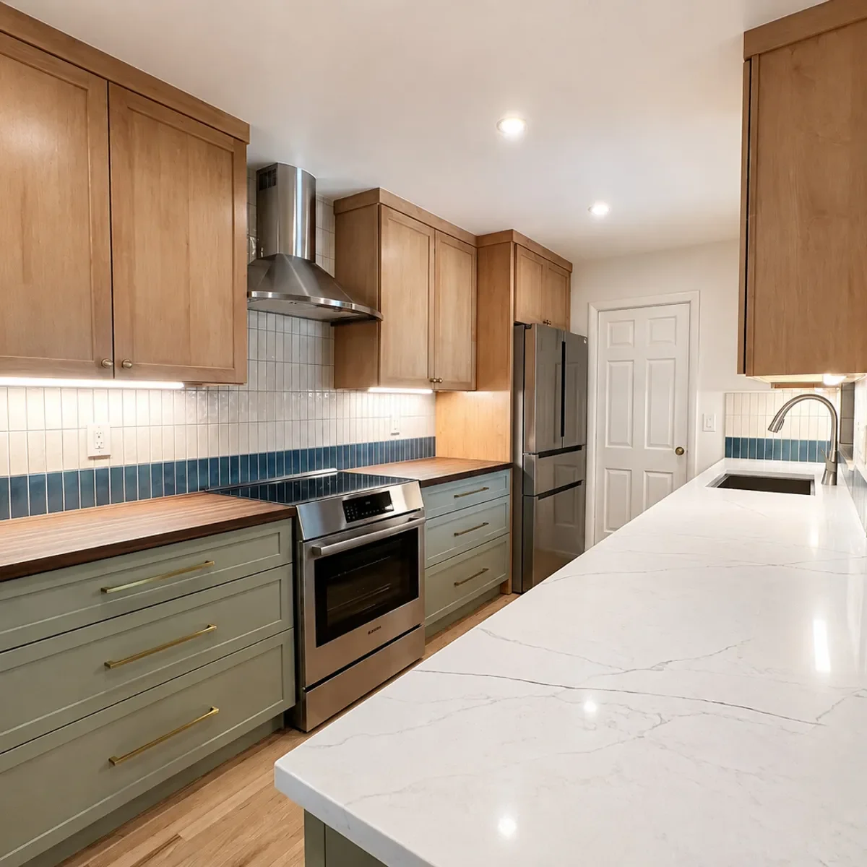
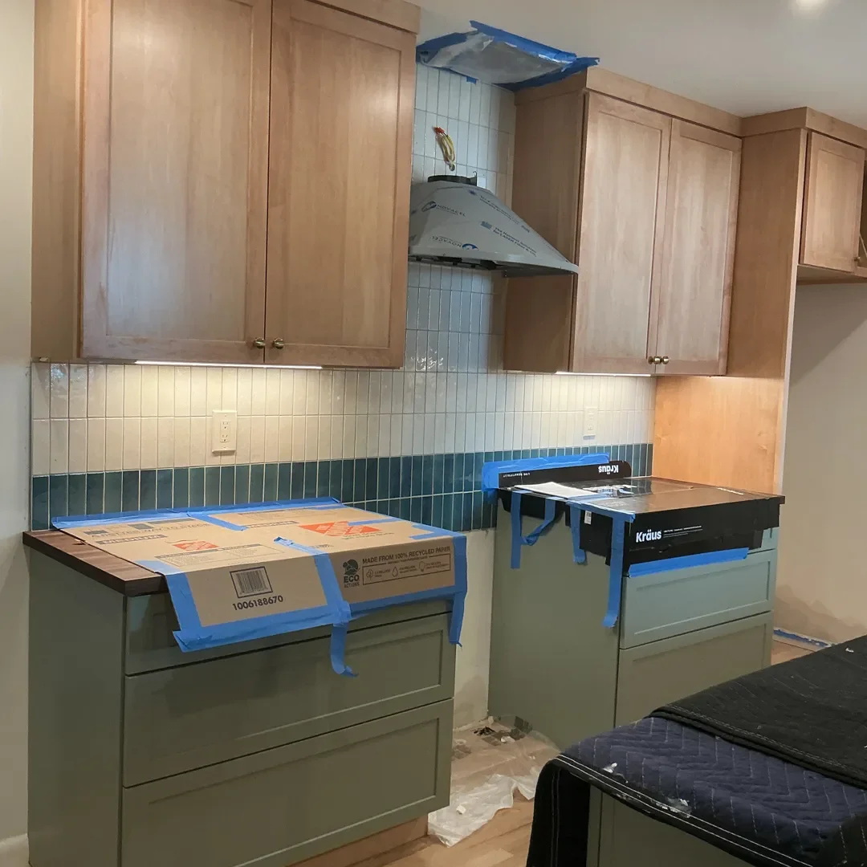
Instead of replacing one all-wood kitchen with another, the new cabinetry introduces a layered mix of natural material and muted color. The upper cabinets are maple, allowing the wood's subtle grain and golden undertones to bring warmth into the room. Below, painted cabinetry in a soft eucalyptus green gives the kitchen its earthy, organic personality, complementing the wood but remaining distinctive enough to keep the kitchen from feeling generic. The extensive use of wide drawer bases is another quiet functional upgrade; rather than relying heavily on traditional lower cabinets with doors, the new layout creates easily accessible storage directly within the primary cooking and prep areas.
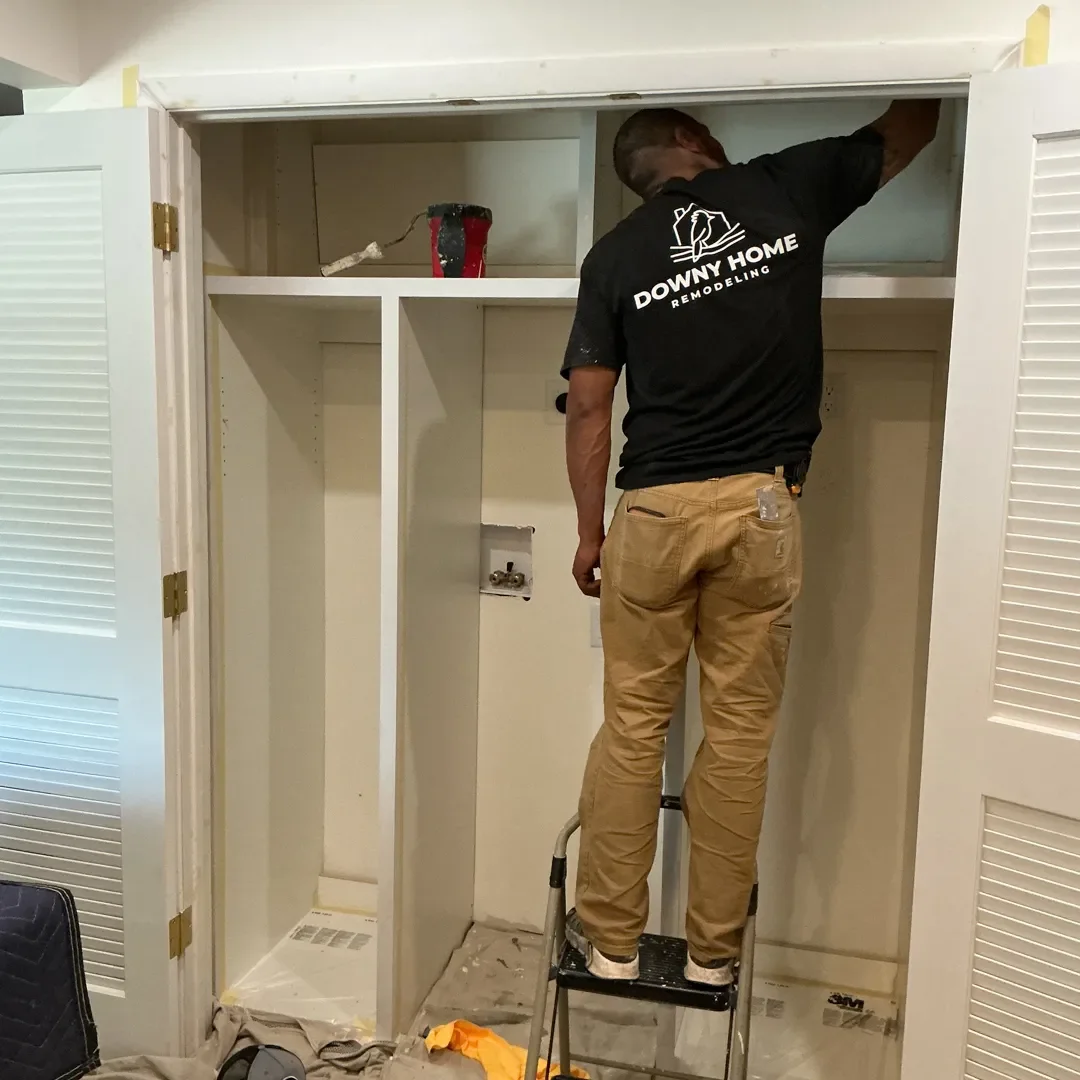
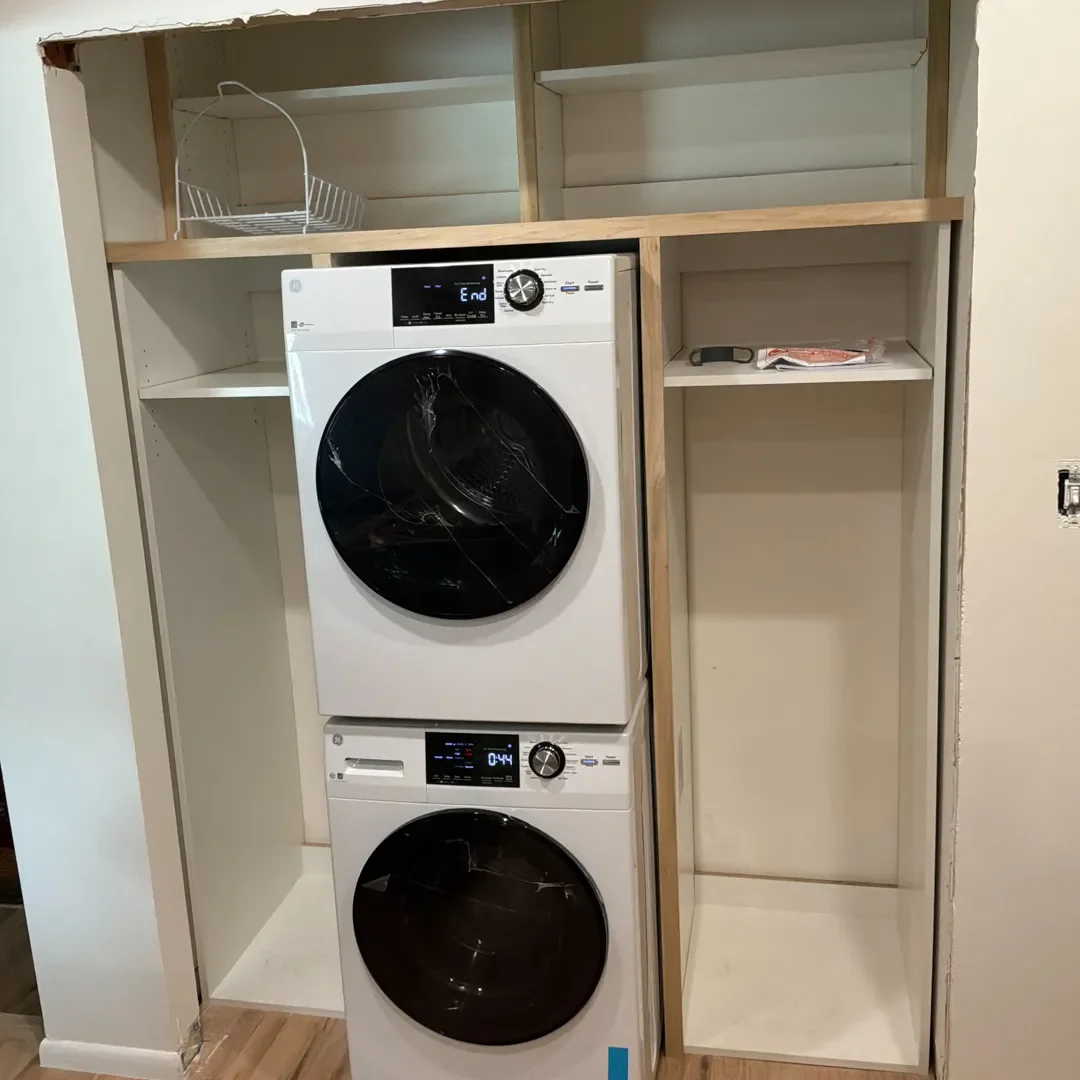
The laundry closet was reimagined around a new, smaller stacking washer and dryer set. We reconfigured electricity and built shelving around the machines, maximizing the use of space and providing generous storage solutions in addition to giving the closet interior a painted, polished finish.
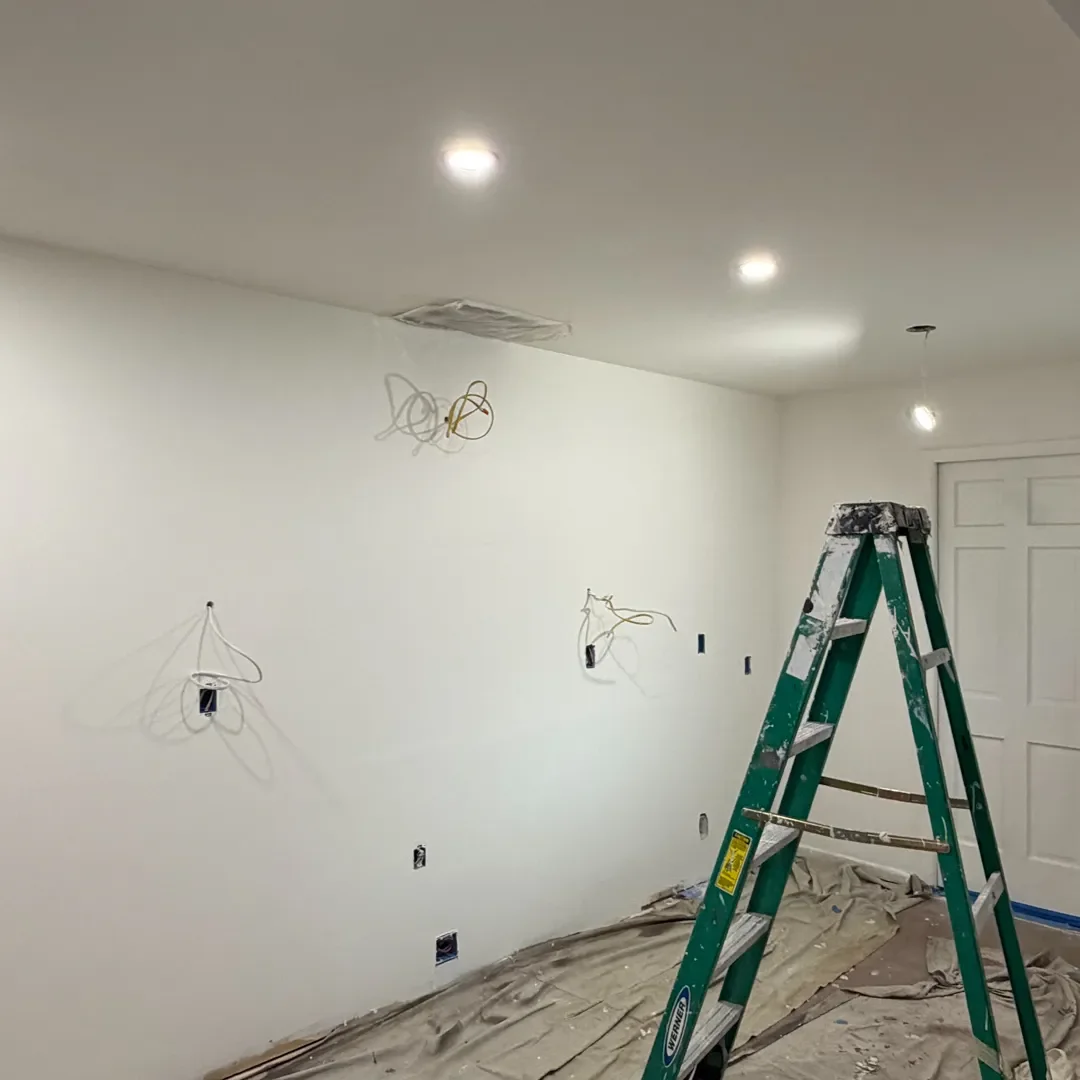
The original cooking area was crowded by cabinetry and appliances, leaving a very small countertop workspace. We redesigned this wall around a new larger stove, installed a ventilation duct for the new stainless steel range hood, and added dark premium walnut butcher block countertops, which provide previously lacking workspace in addition to dramatic contrast. The resulting stove wall with its symmetrical design creates a balanced architectural focal point with a stronger sense of balance.
One of the most distinctive aspects of the finished kitchen is its use of several natural materials rather than a single dominant finish. Natural maple upper cabinets, eucalyptus green lower cabinets, dark walnut butcher block countertops, red oak hardwood floors, and white quartz countertops with subtle veining on the opposite side of the kitchen.
At the sink, the old double-bowl configuration was replaced with a large undermount stainless steel basin and high-arc pull-down faucet, creating a cleaner work surface and making oversized cookware easier to handle. And we added LED task lighting in addition to recessed ceiling lights to replace the harsher, more dated fixtures of the previous kitchen.
This transformation was less about making the kitchen dramatically larger and more about making the existing room feel lighter, calmer, and far more purposeful. The new kitchen feels connected to the dining area, to the living room, and to the gradual renovation Mara and Julian had been undertaking since they moved in. After two years of slowly bringing new life to their Longmont home, this was the room that finally pulled everything together: a warm, practical kitchen with enough character to feel personal and enough restraint to feel like it had always belonged there.
Before
In Process
After
Built on Trust, Driven by Quality
Whether you have a design in mind or need assistance creating one, we're here to guide you through every step of the process. Reach out today and let us help you transform your vision into reality!
OR